

BEDS5
BATHS3 full
SQUARE FEET3,010
MLS#200QKP
STATUSActive
PROPERTY TYPEResidential - Single Family
SUBDIVISIONSpringwood
SCHOOLTangipahoa Parish
Property Description
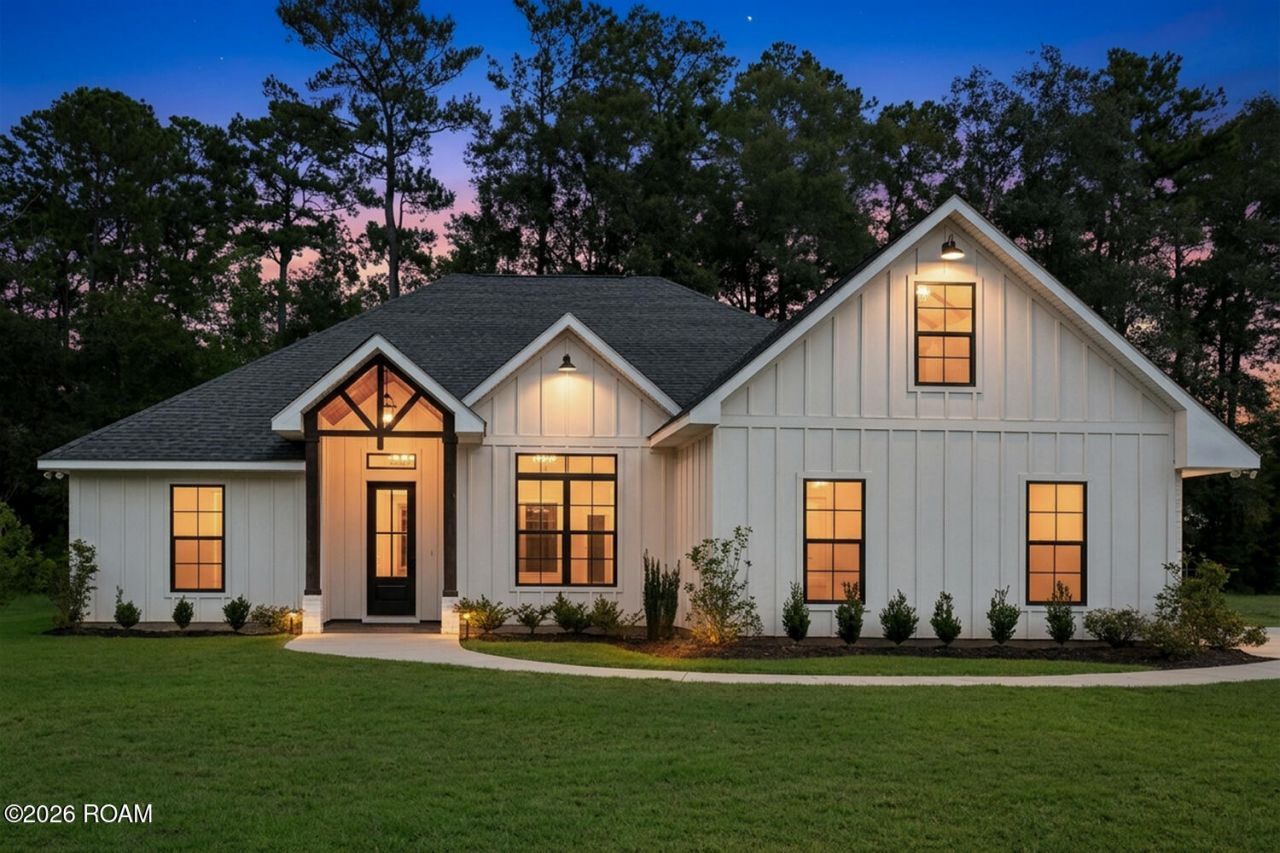
Welcome to this stunning 5-bedroom, 3-bathroom two-story home situated on a spacious lot in a newly developed subdivision! From the moment you step inside, you'll appreciate the thoughtful design, beautiful finishes, and functional layout. The gorgeous kitchen features elegant quartz countertops and perfectly placed lighting that creates a warm, inviting atmosphere. The primary suite is truly a retreat of its own, designed to make you feel right at home. Every detail has been carefully considered, with no wasted space throughout the home. Plus, utilities are already in place for a future outdoor kitchen, and a convenient mud sink in the laundry room adds an extra touch of practicality. This builder thought of everything! Don't miss your chance to see this beauty for yourself.
Property Features
Property Type: Residential - Single Family
Cooling: Central Air, Ceiling Fan(s)
Fireplaces: 1
Garage: 2
Heating: Central
Home Style: French Provincial
Lot Size: 0.31 Acres
Roof Type: Shingle
Stories: 2.0
Year Built: 2023
Amenities
Open Floorplan
Walk-In Closet(s)
Separate Shower
Multi-Head Shower
Outdoor Kitchen
Feature Descriptions
Association Fee Includes: Common Area, Common Area Maintenance
Community Features: Street Lights, Close to Medical Facility, Close to Shopping Center
Exterior: Brick, HardiPlank Type, Vinyl Siding
Fencing: None
Fireplace: Gas
Flooring: Luxury Vinyl, Painted/Stained, Concrete
HOA Fee: 400/ Annually
Lot: Cleared
Lot Dimensions: 100x135
Parcel#: 6547774
Parking: Attached Garage, Concrete, Driveway
Parking Notes: Attached Garage, Concrete, Driveway
Sewer: Public Sewer
Utilities: Electricity Connected, Natural Gas Available, Water Connected, Internet Available
Water: Public
Local Schools
School District: Tangipahoa Parish
Listed By / Shown By
Listed By
Agency Name: LPT Realty, LLC.
Agency Phone: 877-366-2213
Shown By
Agent Name: Mary Helene Mason
Agent Phone: Cell: (225) 938-7785
Agency Title: Burns & Co., Inc. REALTORS®

Estimate Your Payment
Estimated Payment
$ 1,195.69 per month $1,057.14 Principal & Interest $0.00 Property Tax (data not provided by mls) $138.54 Homeowner's InsuranceChange Payment Information

Mary Helene Mason
Office: (225) 752-3100
Cell: (225) 938-7785
Direct Number: (225) 938-7785
Email Me

Privacy Policy / DMCA Notice / ADA Accessibility


This site is hosted, designed and copyright
© 1994 - 2026 by
Delta Media Group, Inc. -- Patent Pending --
43448 Springwood Way | MLS# 200QKP
This single family home located at 43448 Springwood Way , Hammond, LA 70403 is currently listed for sale with an asking price of $475,000. This property was built in 2023 and has 5 bedrooms and 3 full baths with 3010 sq. ft. Springwood Way is located in the Springwood subdivision within the Tangipahoa Parish school district. Search Springwood real estate on mmason.burnsandco.com today.