

BEDS4
BATHS2 full
SQUARE FEET1,841
MLS#200MZR
STATUSActive
PROPERTY TYPEResidential - Single Family
SUBDIVISIONCedar Grove
SCHOOLAscension Parish
Property Description
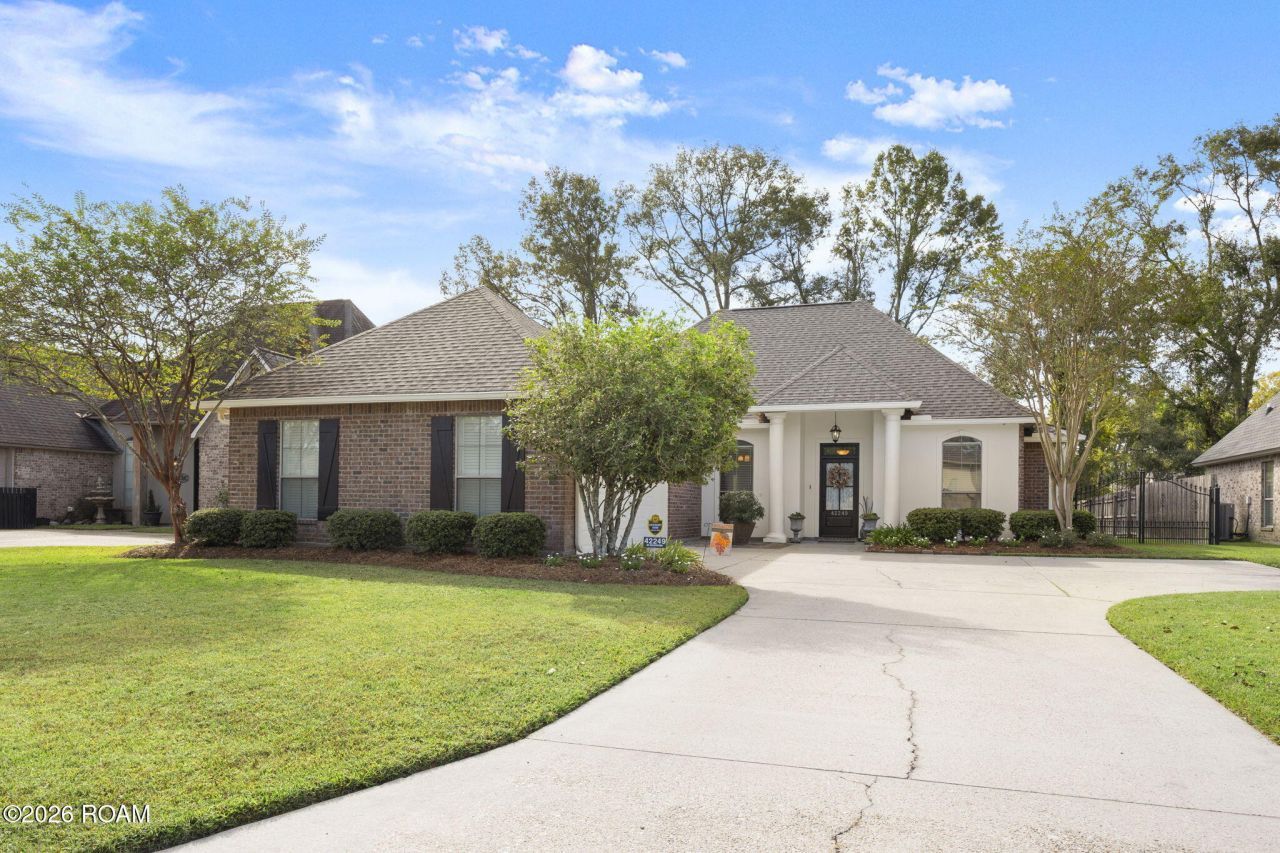
Beautifully MAINTAINED and ready to impress, this inviting home deserves a spot on your must-see list! Tucked away on a QUIET dead-end street in Ascension Parish, it offers a PEACEFUL setting just minutes from Prairieville and Gonzales. A NEW roof installed in August 2026 leads an impressive list of UPDATES, including exterior improvements in 2024, a garage door motor in 2025, a water heater in 2023, and an upgraded A/C system in 2021. An irrigation system, REFRESHED landscaping, and fresh interior paint and touch-ups throughout reflect the CARE this home has received. With major improvements already completed, you can spend more time enjoying your next chapter. An added INCENTIVE: the seller is offering a contribution toward a mortgage interest rate buydown or eligible closing costs with an acceptable offer. Come experience this well-kept home in person! Measurements not warranted by Realtor, Agent, or Broker. SCHEDULE your private showing today!
Property Features
Property Type: Residential - Single Family
Cooling: Central Air, Ceiling Fan(s)
Fireplaces: 1
Garage: 2
Heating: Central, Electric
Home Style: Traditional
Lot Size: 0.27 Acres
Roof Type: Asphalt, Shingle
Stories: 1.0
Year Built: 2007
Amenities
Breakfast Bar
Double Vanity
Open Floorplan
Pantry
Walk-In Closet(s)
Separate Shower
Tray Ceiling(s)
Crown Molding
Garden Tub
Jetted Tub
Shower/Tub Combo
En Suite
Awning(s)
Lighting
Rain Gutters
Feature Descriptions
Appliances: Disposal, Dishwasher, Electric Cooktop, Electric Range, Microwave, Refrigerator, Stainless Steel Appliance(s), Range, Oven, Self Cleaning Oven
Association Fee Includes: Common Area, Common Area Maintenance, Maintenance of Subdivision Entry, Management
Days on Site: 4
Exterior: Brick, Fiber Cement, Stucco
Fencing: Partial, Wood, Wrought Iron
Fireplace: Gas
Flooring: Carpet, Ceramic Tile, Other
HOA Fee: 450/ Annually
Laundry: Gas Dryer Hookup, Main Level, Washer Hookup, Inside
Lot: Level, Dead End, Shade Tree(s), Back Yard
Lot Dimensions: 70 x 167
Parcel#: 20023925
Parking: Attached Garage, Concrete, Driveway, Garage Door Opener, Garage Faces Side
Parking Notes: Attached Garage, Concrete, Driveway, Garage Door Open
Pool: Above Ground
Security: yes
Security: 24 Hour Security, Carbon Monoxide Detector(s), Fire Alarm, Smoke Detector(s), Security System Owned
Sewer: Public Sewer
Swimming Pool: Yes
Utilities: Cable Connected, Electricity Connected, Natural Gas Connected, Sewer Connected, Water Connected, Internet Available, Fiber Connected
Water: Public
Window: Double Pane Windows
Local Schools
High School: East Ascension High School
Middle School: Central Middle School
Elementary School: Central Primary School
School District: Ascension Parish
Listed By / Shown By
Listed By
Agency Name: The Market Real Estate Co
Agency Phone: 225-953-8889
Shown By
Agent Name: Mary Helene Mason
Agent Phone: Cell: (225) 938-7785
Agency Title: Burns & Co., Inc. REALTORS®

Estimate Your Payment
Estimated Payment
$ 879.77 per month $777.84 Principal & Interest $0.00 Property Tax (data not provided by mls) $101.94 Homeowner's InsuranceChange Payment Information

Mary Helene Mason
Office: (225) 752-3100
Cell: (225) 938-7785
Direct Number: (225) 938-7785
Email Me

Privacy Policy / DMCA Notice / ADA Accessibility


This site is hosted, designed and copyright
© 1994 - 2026 by
Delta Media Group, Inc. -- Patent Pending --
42249 Conifer Drive | MLS# 200MZR
This single family home located at 42249 Conifer Drive, Gonzales, LA 70737 is currently listed for sale with an asking price of $349,500. This property was built in 2007 and has 4 bedrooms and 2 full baths with 1841 sq. ft. Conifer Drive is located in the Cedar Grove subdivision within the Ascension Parish school district. Search Cedar Grove real estate on mmason.burnsandco.com today.