

BEDS3
BATHS2 full
SQUARE FEET1,424
MLS#2564826
STATUSActive
PROPERTY TYPEResidential - Single Family
SUBDIVISIONSilver Hill
Property Description
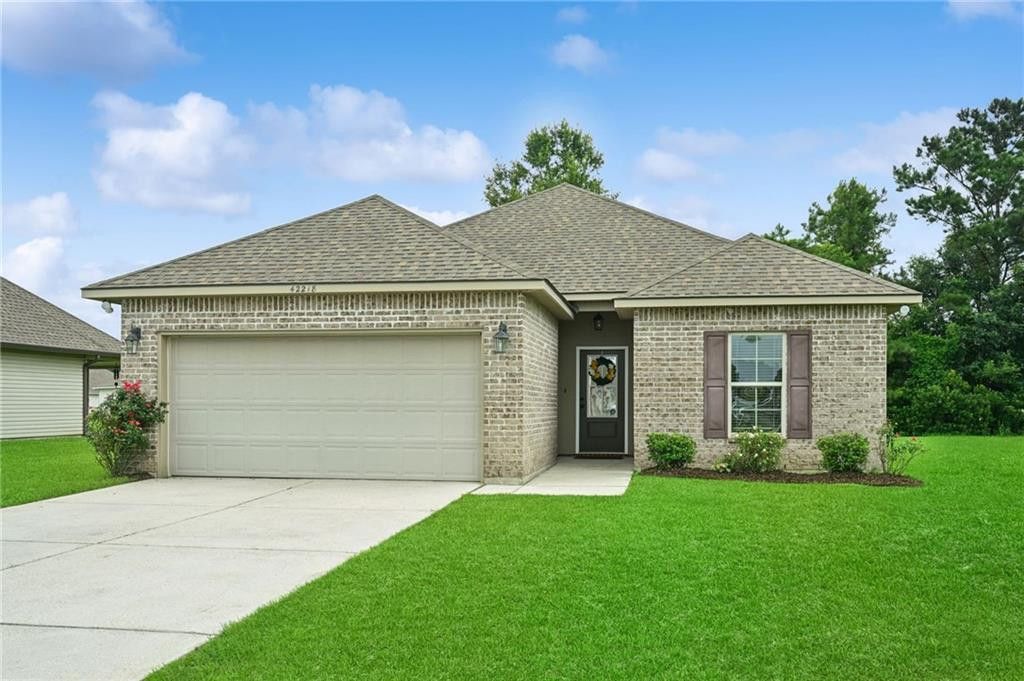
***BACK ON MARKET DUE TO BUYER'S FINANCE FALLING THROUGH*** This one checks all the boxes! You'll love the open floor plan that makes this home feel bright, spacious, and perfect for entertaining or everyday living.Loaded with upgrades, this home features stainless steel appliances, NO carpet, a tankless gas water heater, double pane windows, extra insulation in the attic, and tinted front and back doors for added energy efficiency. The kitchen features beautiful 3cm full slab granite countertops, gorgeous birch cabinets, and plenty of prep space. Ceramic tile runs throughout all the wet areas for easy maintenance.The primary suite is the perfect place to unwind with a large walk in closet, double vanities, a relaxing garden tub, and a separate shower.You'll also appreciate the radiant barrier roof decking in the attic, helping make this home even more energy efficient.And let's talk about the yard... this home sits on one of the larger lots in the subdivision, giving you plenty of room to entertain, let the kids or pets play, or create your own backyard oasis.This home has the layout buyers are looking for, the upgrades they want, and the space they need. All that's missing is you!
Property Features
Property Type: Residential - Single Family
Cooling: Ceiling Fan(s), Other
Heating: Other
Home Style: Traditional
Lot Size: 77x127x107x135
Roof Type: Shingle
Stories: 1.0
Year Built: 2019
Amenities
Pantry
Feature Descriptions
Appliances: Disposal, Dishwasher, Microwave, Stainless Steel Appliance(s), Range, Oven
Days on Site: 19
Exterior: Brick, Stucco, Vinyl Siding
Flooring: Laminate, Tile, Wood
HOA Fee: 250/ Annually
Lot Dimensions: 77x127x107x135
Parcel#: 7045442218JASPERLN34
Parking: Attached Garage
Parking Notes: Attached Garage
Security: Carbon Monoxide Detector(s), Smoke Detector(s)
Sewer: Other
Utilities: Natural Gas Available
Water: Public
Listed By / Shown By
Listed By
Agency Name: 1 Percent Lists
Agency Phone: 985-807-0001
Shown By
Agent Name: Mary Helene Mason
Agent Phone: Cell: (225) 938-7785
Agency Title: Burns & Co., Inc. REALTORS®

Estimate Your Payment
Estimated Payment
$ 590.29 per month $521.90 Principal & Interest $0.00 Property Tax (data not provided by mls) $68.40 Homeowner's InsuranceChange Payment Information

Mary Helene Mason
Office: (225) 752-3100
Cell: (225) 938-7785
Direct Number: (225) 938-7785
Email Me

Privacy Policy / DMCA Notice / ADA Accessibility


This site is hosted, designed and copyright
© 1994 - 2026 by
Delta Media Group, Inc. -- Patent Pending --
42218 Jasper Lane | MLS# 2564826
This single family home located at 42218 Jasper Lane, Ponchatoula, LA 70454 is currently listed for sale with an asking price of $234,500. This property was built in 2019 and has 3 bedrooms and 2 full baths with 1424 sq. ft. Jasper Lane is located in the Silver Hill subdivision. Search Silver Hill real estate on mmason.burnsandco.com today.