

BEDS3
BATHS2 full
SQUARE FEET1,424
MLS#200QRJ
STATUSActive
PROPERTY TYPEResidential - Single Family
SUBDIVISIONSilver Hill
SCHOOLTangipahoa Parish
Property Description
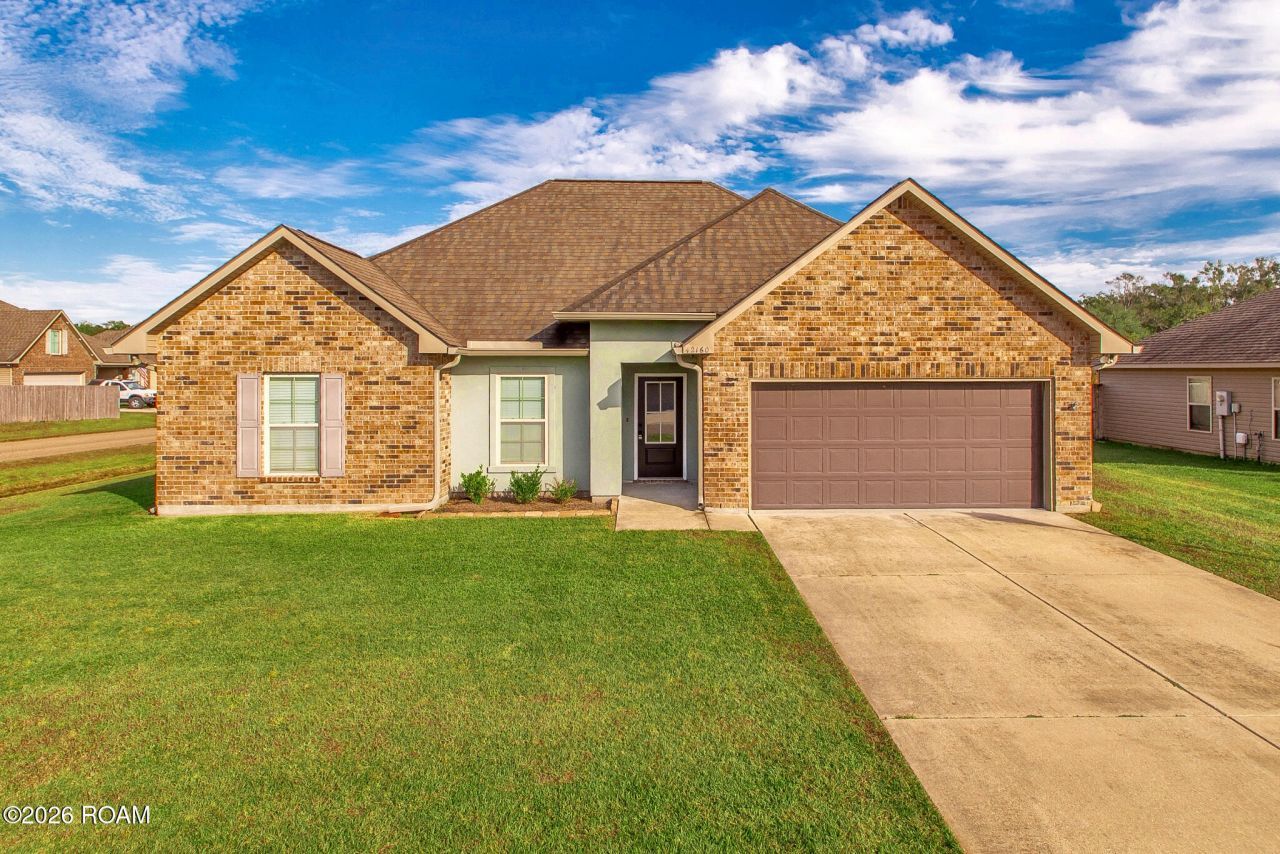
Your morning coffee comes with a pond view! This Silver Hill home backs right up to the neighborhood pond, and the privacy-fenced backyard and covered patio give you a spot to enjoy it. Inside is the DSLD Newport III plan: 3 beds, 2 baths and an open living room and kitchen with wood-look plank floors in every living space and bedroom, so there's no carpet anywhere. Tile covers the kitchen, dining nook and baths. The kitchen has birch cabinets, 3cm slab granite, a gas range, a pantry and a bar that seats three. The primary bath has a double vanity, and the walk-in closet has built-in shelving. A tankless gas water heater and radiant barrier roof decking help keep utility bills down. There's also an indoor laundry room and a 2-car garage. It's vacant and ready for a quick move-in, about 10 minutes to I-12 and between downtown Ponchatoula and Madisonville.
Property Features
Property Type: Residential - Single Family
Cooling: Central Air, Ceiling Fan(s), Other
Garage: 2
Heating: Central, Natural Gas
Home Style: Traditional
Lot Size: 0.22 Acres
Roof Type: Shingle
Stories: 1.0
Year Built: 2017
Amenities
Pantry
Feature Descriptions
Appliances: Disposal, Dishwasher, Microwave, Range, Oven
Association Fee Includes: Other
Exterior: Brick, Vinyl Siding
Flooring: Carpet, Tile
HOA Fee: 250/ Annually
Laundry: Electric Dryer Hookup, Washer Hookup
Lot: Other
Lot Dimensions: 60X125X66X136
Parcel#: 6424783
Parking: Attached Garage
Parking Notes: Attached Garage
Security: Carbon Monoxide Detector(s), Smoke Detector(s)
Sewer: Other
Utilities: Natural Gas Available
Water: Public
Local Schools
High School: TPSB
Middle School: TPSB
Elementary School: TPSB
School District: Tangipahoa Parish
Listed By / Shown By
Listed By
Agency Name: Keller Williams Realty Service
Agency Phone: 985-727-7000
Shown By
Agent Name: Mary Helene Mason
Agent Phone: Cell: (225) 938-7785
Agency Title: Burns & Co., Inc. REALTORS®

Estimate Your Payment
Estimated Payment
$ 566.38 per month $500.75 Principal & Interest $0.00 Property Tax (data not provided by mls) $65.63 Homeowner's InsuranceChange Payment Information

Mary Helene Mason
Office: (225) 752-3100
Cell: (225) 938-7785
Direct Number: (225) 938-7785
Email Me

Privacy Policy / DMCA Notice / ADA Accessibility


This site is hosted, designed and copyright
© 1994 - 2026 by
Delta Media Group, Inc. -- Patent Pending --
42160 Atmore Place | MLS# 200QRJ
This single family home located at 42160 Atmore Place , Ponchatoula, LA 70454 is currently listed for sale with an asking price of $225,000. This property was built in 2017 and has 3 bedrooms and 2 full baths with 1424 sq. ft. Atmore Place is located in the Silver Hill subdivision within the Tangipahoa Parish school district. Search Silver Hill real estate on mmason.burnsandco.com today.