

BEDS3
BATHS2 full
SQUARE FEET1,685
MLS#2571427
STATUSActive
PROPERTY TYPEResidential - Single Family
SUBDIVISIONSilver Hill
Property Description
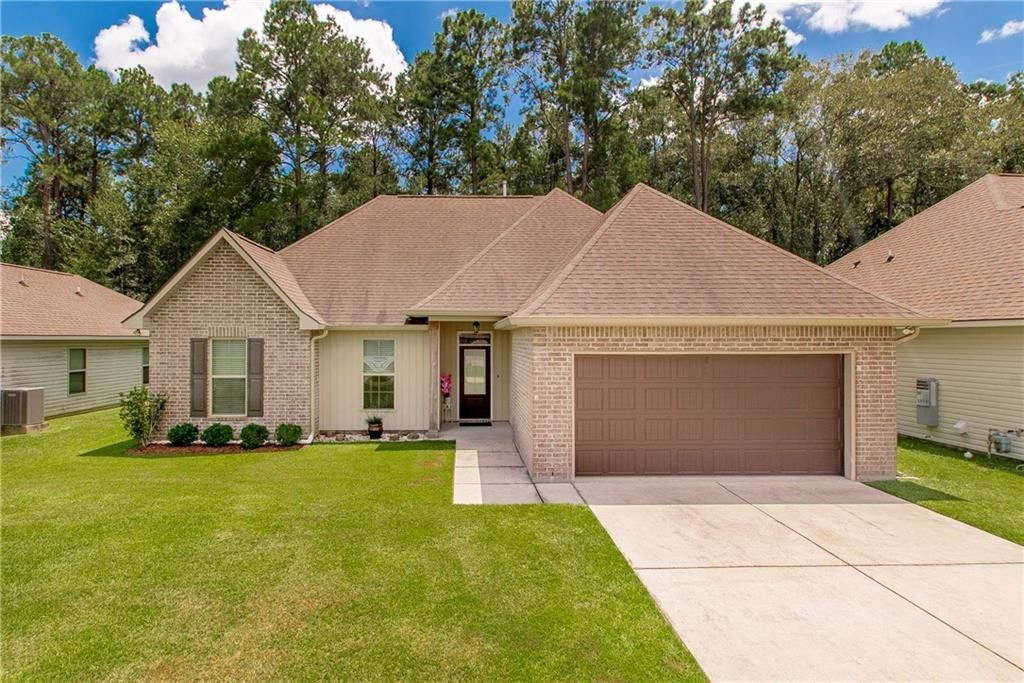
Beautiful, well cared for home in popular Silver Hill subdivision. Blending modern comforts with timeless appeal, the Rosman IV model boasts high ceilings that enhance the open concept floor plan with earth tone ceramic tile floors, providing a soothing aesthetic for any décor and effortless cleaning. Spacious kitchen with granite countertops, big island for entertaining and food prep, and a walk-in pantry for added storage and functionality. Bathrooms have granite countertops and classic bronzed hardware while the primary bath boasts dual sinks, soaking tub, separate shower and abundant natural light. The serene backyard currently backs up to greenspace/private property with lush greenery, adding to the allure of this sweet home. Other features include a big laundry room, tilt-in windows, attic radiant barrier, and two car garage. Silver Hill is about 10-15 minutes to I-12, historic downtown Ponchatoula and Madisonville's dynamic riverfront. Favorable Flood Zone X. Original owners that take great pride, and it shows. Welcome Home!
Property Features
Property Type: Residential - Single Family
Cooling: Central Air, Ceiling Fan(s), Other
Heating: Central, Other
Home Style: Traditional
Lot Size: 0.17 Acres
Roof Type: Shingle
Stories: 1.0
Year Built: 2019
Amenities
Pantry
Feature Descriptions
Appliances: Dishwasher, Microwave, Refrigerator, Range, Oven
Days on Site: 19
Exterior: Brick, Vinyl Siding
Fencing: None
Flooring: Carpet, Tile
HOA Fee: 250/ Annually
Laundry: Electric Dryer Hookup, Washer Hookup
Lot: Other
Lot Dimensions: 60x131x60x131
Parcel#: 06545232
Parking: Attached Garage
Parking Notes: Attached Garage
Security: Carbon Monoxide Detector(s), Smoke Detector(s)
Sewer: Other
Utilities: Natural Gas Available
Water: Public
Listed By / Shown By
Listed By
Agency Name: KELLER WILLIAMS REALTY 4550100
Agency Phone: 504-455-0100
Shown By
Agent Name: Mary Helene Mason
Agent Phone: Cell: (225) 938-7785
Agency Title: Burns & Co., Inc. REALTORS®

Estimate Your Payment
Estimated Payment
$ 601.62 per month $531.91 Principal & Interest $0.00 Property Tax (data not provided by mls) $69.71 Homeowner's InsuranceChange Payment Information

Mary Helene Mason
Office: (225) 752-3100
Cell: (225) 938-7785
Direct Number: (225) 938-7785
Email Me

Privacy Policy / DMCA Notice / ADA Accessibility


This site is hosted, designed and copyright
© 1994 - 2026 by
Delta Media Group, Inc. -- Patent Pending --
42092 Dothan Place | MLS# 2571427
This single family home located at 42092 Dothan Place, Ponchatoula, LA 70454 is currently listed for sale with an asking price of $239,000. This property was built in 2019 and has 3 bedrooms and 2 full baths with 1685 sq. ft. Dothan Place is located in the Silver Hill subdivision. Search Silver Hill real estate on mmason.burnsandco.com today.