

BEDS4
BATHS2 full
SQUARE FEET2,000
MLS#200QND
STATUSActive
PROPERTY TYPEResidential - Single Family
SUBDIVISIONCountry Club Homes
SCHOOLJefferson Parish
Property Description
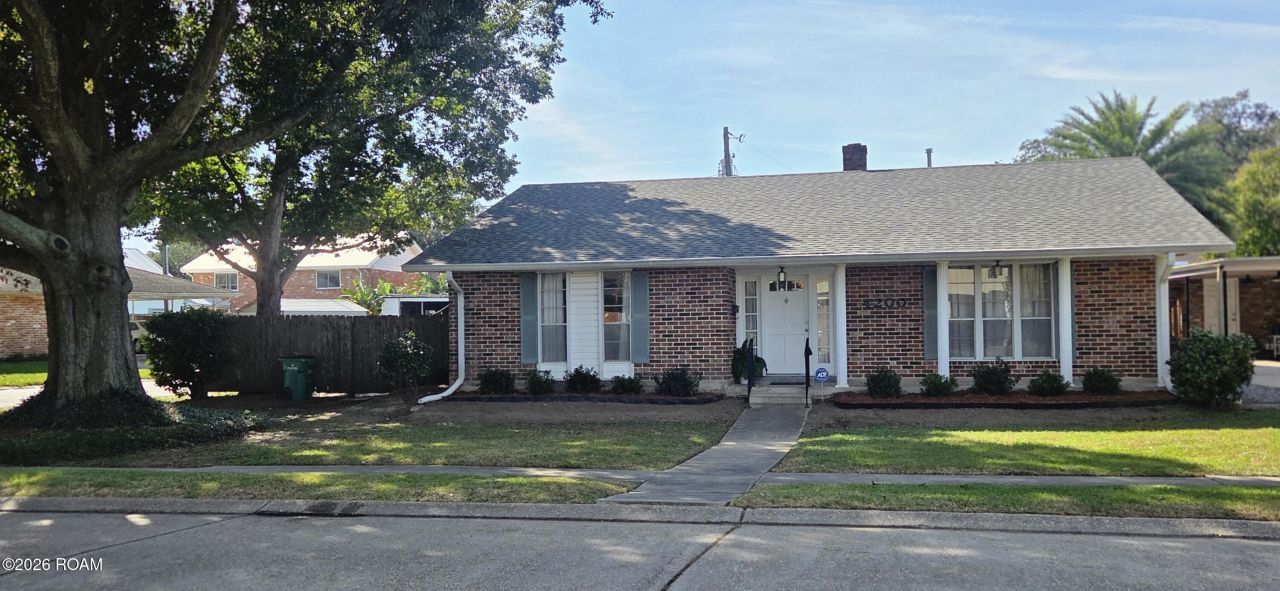
Good solid home in well established Metairie neighborhood. Home just needs some cosmetic updating. Most of the major components have been replace in 2023. ...New roof, new underground plumbing, new ac/heat, fill.... Copies of work receipts can be found in attachments. Spacious corner location, stately oak tree in front, 4 bedrooms. 2 baths, walk in closets, big LR/DR combo, typical for this age home, well cared for, eat in kitchen, separate laundry (washer /dryer can stay if needed), newer hot water heater, wood burning fireplace, cute window reading nook in hallway, carpet in bedrooms, laminate floors, security system, small outside patio, leads to rear double carport.On Broker tour Nov. 11, 2026 from 11:00 to 1:00 pm. Stop by for Drinks, Yummy Desserts and Amazon Gift card!!
Property Features
Property Type: Residential - Single Family
Cooling: Central Air, Ceiling Fan(s)
Fireplaces: 1
Heating: Central, Natural Gas
Home Style: Ranch
Lot Size: 0.18 Acres
Roof Type: Shingle
Stories: 1.0
Year Built: 1967
Amenities
Entrance Foyer
Eat-in Kitchen
Jetted Tub
Feature Descriptions
Appliances: Dryer, Dishwasher, Gas Oven, Microwave, Refrigerator, Range Hood, Washer, Range
Exterior: Brick
Fencing: Wood, Wrought Iron
Fireplace: Wood Burning
Flooring: Carpet, Laminate
Laundry: Gas Dryer Hookup, Washer Hookup, Inside
Lot: Corner Lot, Irregular Lot, Back Yard
Lot Dimensions: 86 x 134 x 36 x 125
Parcel#: 0-82-0012925
Parking: Concrete, Detached Carport, Off Street
Parking Notes: Concrete, Detached Carport, Off Street
Security: yes
Security: Security System Owned
Sewer: Public Sewer
Utilities: Electricity Available, Natural Gas Available
Water: Public
Local Schools
School District: Jefferson Parish
Listed By / Shown By
Listed By
Agency Name: Realty One Group Immobilia
Agency Phone: 504-405-3211
Shown By
Agent Name: Mary Helene Mason
Agent Phone: Cell: (225) 938-7785
Agency Title: Burns & Co., Inc. REALTORS®

Estimate Your Payment
Estimated Payment
$ 735.03 per month $649.87 Principal & Interest $0.00 Property Tax (data not provided by mls) $85.17 Homeowner's InsuranceChange Payment Information

Mary Helene Mason
Office: (225) 752-3100
Cell: (225) 938-7785
Direct Number: (225) 938-7785
Email Me

Privacy Policy / DMCA Notice / ADA Accessibility


This site is hosted, designed and copyright
© 1994 - 2026 by
Delta Media Group, Inc. -- Patent Pending --
4200 James Drive | MLS# 200QND
This single family home located at 4200 James Drive, Metairie, LA 70003 is currently listed for sale with an asking price of $292,000. This property was built in 1967 and has 4 bedrooms and 2 full baths with 2000 sq. ft. James Drive is located in the Country Club Homes subdivision within the Jefferson Parish school district. Search Country Club Homes real estate on mmason.burnsandco.com today.