

BEDS4
BATHS3 full
SQUARE FEET2,966
MLS#200OYL
STATUSActive
PROPERTY TYPEResidential - Single Family
SUBDIVISIONFranklinton
SCHOOLWashington Parish
Property Description
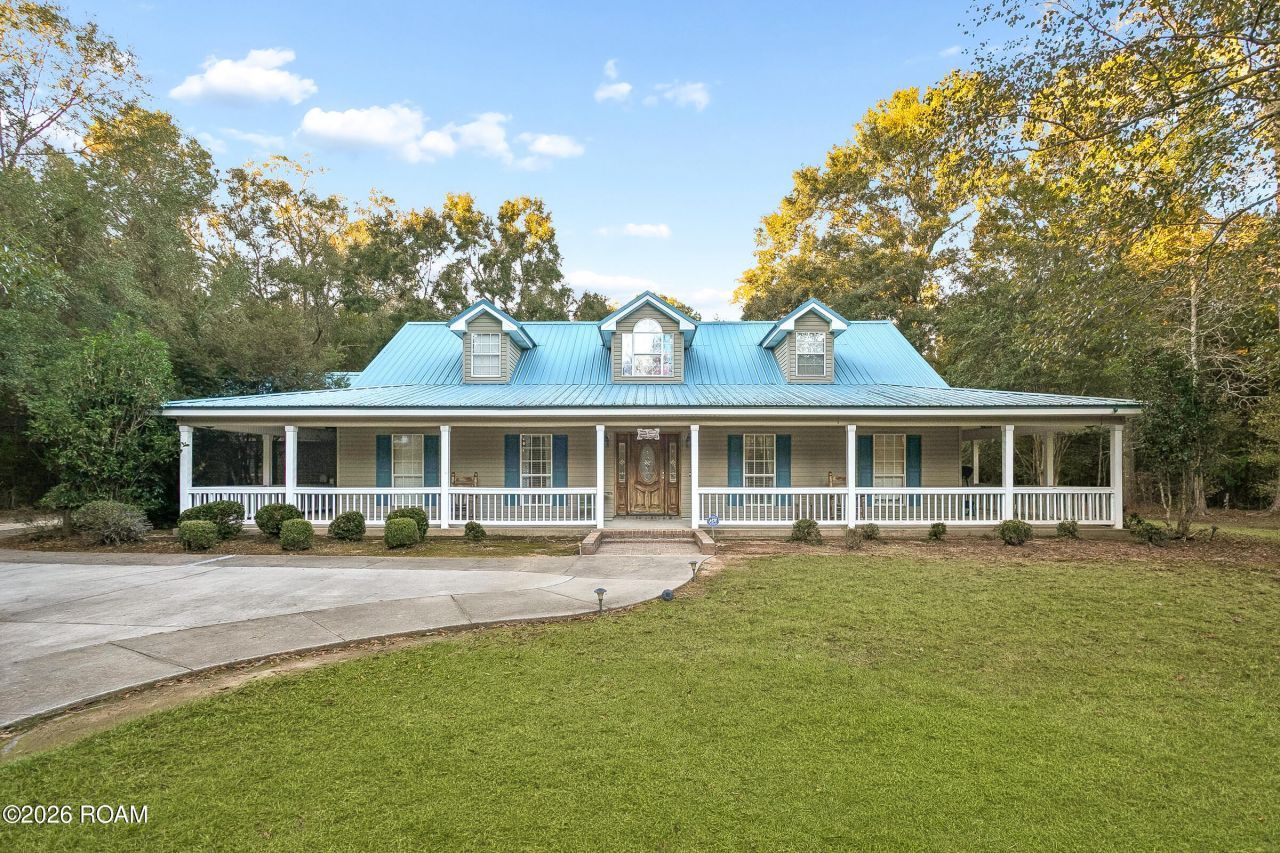
Welcome home! This beautiful Acadian-style home sits on nearly 2 acres just outside of Franklinton, surrounded by mature oak trees. With 4 bedrooms, 3 bathrooms, and 2,966 sq ft of living space, there's plenty of room for everyone! You'll love the long driveway, large front porch, metal roof, and two-car garage. Inside, you'll find a cozy fireplace, a spacious kitchen with an island and stainless-steel appliances, and a formal dining room. The primary suite offers a jetted tub, separate shower, and walk-in closet. Upstairs, there's a large bonus room with plenty of possibilities! Outside, you'll find several outbuildings with room for storage, hobbies, or projects. If you're looking for space, privacy, and country living while still being close to town, this one is worth seeing! Schedule your showing today!
Property Features
Property Type: Residential - Single Family
Cooling: Central Air, Multi Units
Fireplaces: 1
Garage: 2
Heating: Central, Electric
Home Style: Acadian
Lot Size: 1.78 Acres
Roof Type: Metal
Stories: 2.0
Year Built: 2003
Amenities
Walk-In Closet(s)
High Ceilings
Built-in Features
Custom Built Cabinets
Jetted Tub
Shower/Tub Combo
Private Yard
Storage
Feature Descriptions
Appliances: Dishwasher, Electric Range, Refrigerator
Community Features: Acres
Days on Site: 3
Exterior: Brick
Fencing: Partial
Fireplace: Gas
Flooring: Tile, Wood
Laundry: Inside
Lot: Cleared, Shade Tree(s), Back Yard
Lot Dimensions: 264x478x406x370
Parcel#: 0900029560
Parking: Attached Garage, Driveway
Parking Notes: Attached Garage, Driveway
Sewer: Septic Tank
Utilities: Electricity Available, Sewer Available, Sewer Connected, Water Available
Water: Private, Well
Window: Double Pane Windows
Local Schools
School District: Washington Parish
Listed By / Shown By
Listed By
Agency Name: Katie & Co Realty
Agency Phone: 985-570-7779
Shown By
Agent Name: Mary Helene Mason
Agent Phone: Cell: (225) 938-7785
Agency Title: Burns & Co., Inc. REALTORS®

Estimate Your Payment
Estimated Payment
$ 838.24 per month $741.11 Principal & Interest $0.00 Property Tax (data not provided by mls) $97.13 Homeowner's InsuranceChange Payment Information

Mary Helene Mason
Office: (225) 752-3100
Cell: (225) 938-7785
Direct Number: (225) 938-7785
Email Me

Privacy Policy / DMCA Notice / ADA Accessibility


This site is hosted, designed and copyright
© 1994 - 2026 by
Delta Media Group, Inc. -- Patent Pending --
41507 Louisiana 10 | MLS# 200OYL
This single family home located at 41507 Louisiana 10 , Franklinton, LA 70438 is currently listed for sale with an asking price of $333,000. This property was built in 2003 and has 4 bedrooms and 3 full baths with 2966 sq. ft. Louisiana 10 is located in the Franklinton subdivision within the Washington Parish school district. Search Franklinton real estate on mmason.burnsandco.com today.