

BEDS3
BATHS2 full
SQUARE FEET2,400
MLS#2600008272
STATUSActive
PROPERTY TYPEResidential - Single Family
SUBDIVISIONMoores Addition
SCHOOLSt Landry Parish
Property Description
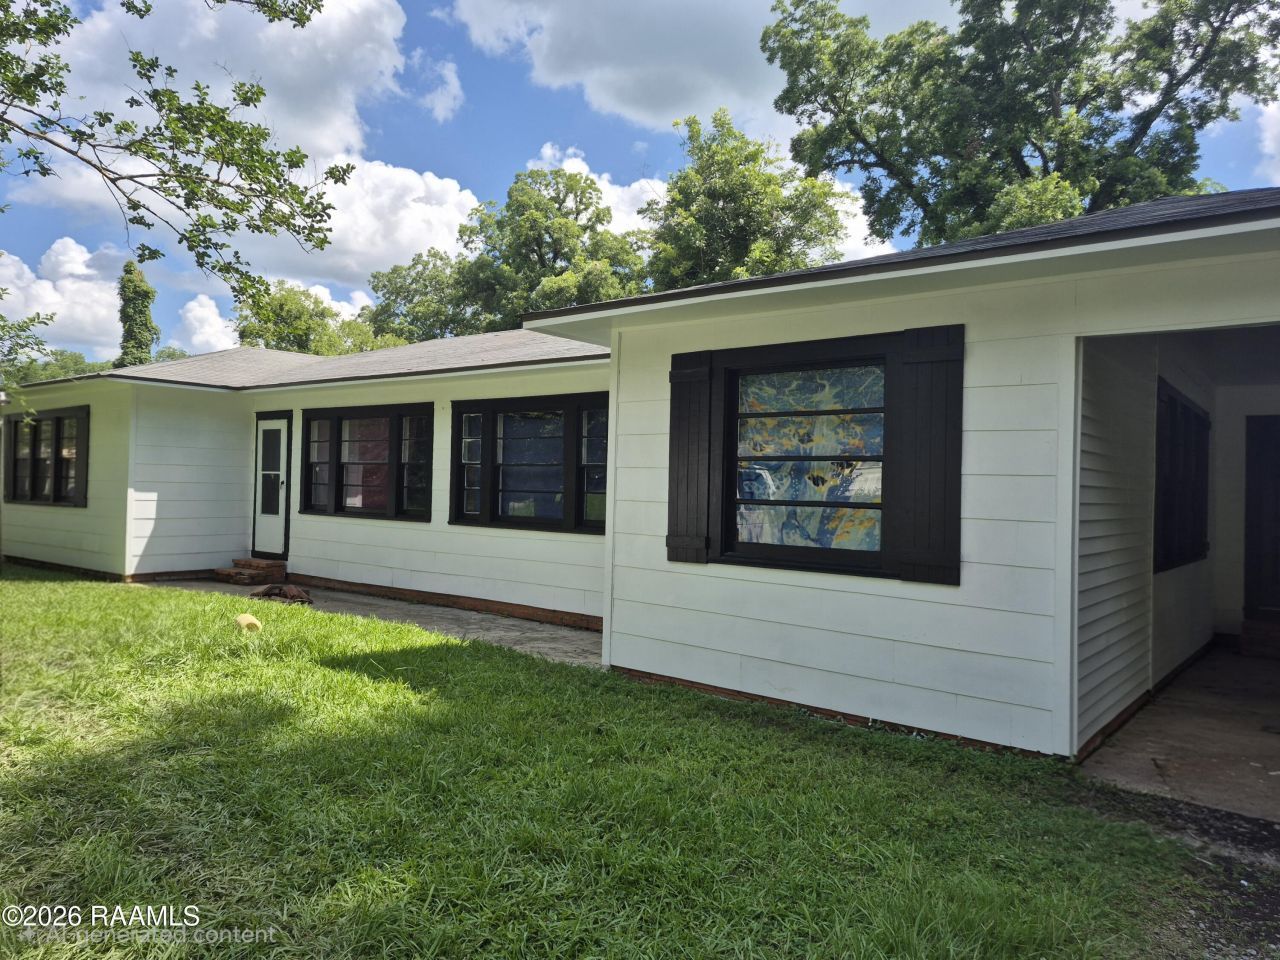
Welcome to this versatile and sun filled property offering exceptional space inside and out! Featuring 3 spacious bedrooms and 2 full bathrooms, this home also includes a large laundry area with the potential to easily serve as a 4th bedroom or private flex space.Step inside to an inviting interior with no carpet anywhere, making maintenance a breeze. The heart of the home is a massive, open kitchen and breakfast area that seamlessly connects to two separate living spaces. Surrounded by oversized windows, the layout floods with abundant natural light throughout the day.Outside, the property sits on a desirable double city lot and features a recently completed exterior facelift for instant curb appeal. Key functional updates provide peace of mind, including a brand-new HVAC system (July 2026) and a 6 year old roof.Conveniently located just around the corner from the famous Steamboat Warehouse restaurant and only minutes from the interstate, this home is ideal for owner occupants and savvy investors alike. Owner/Agent.
Property Features
Property Type: Residential - Single Family
Cooling: Central Air, Ceiling Fan(s), Window Unit(s)
Heating: Central, Electric
Home Style: Ranch
Lot Size: 0.40 Acres
Roof Type: Composition
Stories: 1.0
Amenities
Kitchen Island
Lighting
Feature Descriptions
Appliances: Electric Stove Connection
Days on Site: 19
Exterior: Frame, Asbestos Siding
Flooring: Tile, Wood
Laundry: Electric Dryer Hookup, Washer Hookup
Lot: Level
Lot Dimensions: 100X174
Parcel#: 0500165800
Parking: Open
Parking Notes: Open
Sewer: Public Sewer
Utilities: Cable Available
Water: Public
Window: Storm Window(s)
Local Schools
High School: Call School Board
Middle School: Call School Board
Elementary School: Call School Board
School District: St Landry Parish
Listed By / Shown By
Listed By
Agency Name: Epique Realty
Agency Phone: 888-893-3537
Shown By
Agent Name: Mary Helene Mason
Agent Phone: Cell: (225) 938-7785
Agency Title: Burns & Co., Inc. REALTORS®

Estimate Your Payment
Estimated Payment
$ 352.41 per month $311.58 Principal & Interest $0.00 Property Tax (data not provided by mls) $40.83 Homeowner's InsuranceChange Payment Information

Mary Helene Mason
Office: (225) 752-3100
Cell: (225) 938-7785
Direct Number: (225) 938-7785
Email Me

Privacy Policy / DMCA Notice / ADA Accessibility


This site is hosted, designed and copyright
© 1994 - 2026 by
Delta Media Group, Inc. -- Patent Pending --
413 W Dupre Street | MLS# 2600008272
This single family home located at 413 W Dupre Street , Washington, LA 70589 is currently listed for sale with an asking price of $140,000. This property has 3 bedrooms and 2 full baths with 2400 sq. ft. W Dupre Street is located in the Moores Addition subdivision within the St Landry Parish school district. Search Moores Addition real estate on mmason.burnsandco.com today.