

BEDS3
BATHS2 full
SQUARE FEET1,454
MLS#200HDA
STATUSActive
PROPERTY TYPEResidential - Single Family
SUBDIVISIONRiverside Addition
SCHOOLVermilion Parish
Property Description
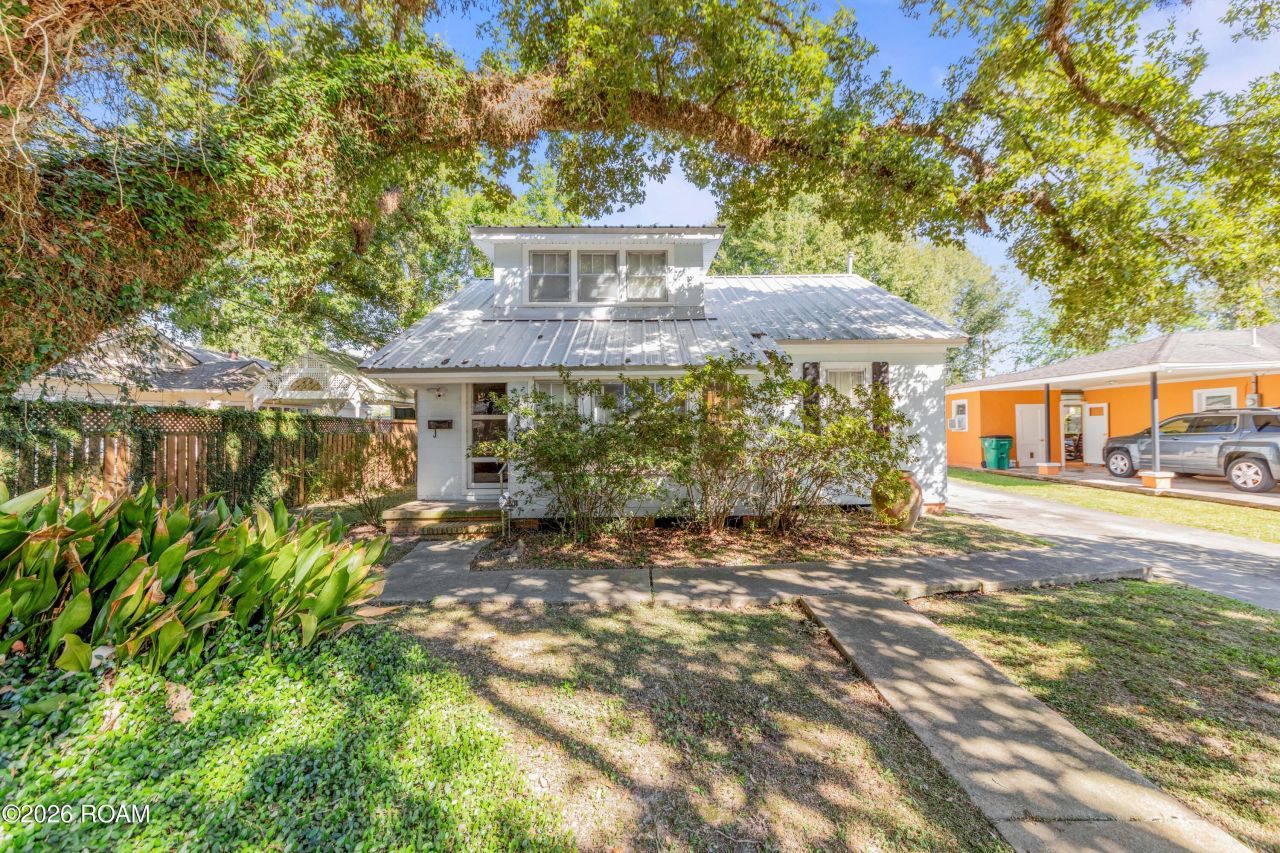
Completely refreshed and move-in ready! This charming home at 410 5th Street in Abbeville has been thoughtfully updated over the past five years, offering peace of mind with major improvements throughout. Enjoy the beauty of mature trees, a spacious backyard, and a convenient location in downtown Abbeville. Recent updates include a new AC system, roof, water heater, and all-new electrical and wiring. Both the interior and exterior have been freshly painted. The property also features a carport and awning for added convenience. Located just minutes from Abbeville Parks and Recreation, Godchaux Park, and Champagne's Supermarket, making it a great option for a first-time homebuyer or investment opportunity!
Property Features
Property Type: Residential - Single Family
Cooling: Central Air, Ceiling Fan(s)
Heating: Central
Home Style: Bungalow
Lot Size: 0.17 Acres
Roof Type: Slate
Stories: 2.0
Year Built: 1947
Amenities
Primary Downstairs
Walk-In Closet(s)
Crown Molding
Built-in Features
Computer Nook
Storage
Feature Descriptions
Appliances: Dishwasher, Microwave, Refrigerator, Gas Stove Connection, Built-In Gas Oven
Community Features: Park, Playground
Days on Site: 13
Exterior: HardiPlank Type
Fencing: Partial
Flooring: Laminate, Wood
Laundry: Electric Dryer Hookup, Washer Hookup, Lower Level
Lot: Back Yard
Lot Dimensions: 60x120
Parcel#: RA580200
Parking: Driveway, Covered
Parking Notes: Driveway, Covered
Security: Carbon Monoxide Detector(s), Smoke Detector(s)
Sewer: Public Sewer
Utilities: Cable Available, Electricity Connected, Sewer Connected, Water Connected, Internet Available, Fiber Available
Water: Public
Window: Bay Window(s), Double Pane Windows
Local Schools
High School: Abbeville Highschool
Middle School: J.H. Williams Middle
Elementary School: Meaux Elementary
School District: Vermilion Parish
Listed By / Shown By
Listed By
Agency Name: Keller Williams Realty Acadiana
Agency Phone: 337-735-9300
Shown By
Agent Name: Mary Helene Mason
Agent Phone: Cell: (225) 938-7785
Agency Title: Burns & Co., Inc. REALTORS®

Estimate Your Payment
Estimated Payment
$ 365.00 per month $322.71 Principal & Interest $0.00 Property Tax (data not provided by mls) $42.29 Homeowner's InsuranceChange Payment Information

Mary Helene Mason
Office: (225) 752-3100
Cell: (225) 938-7785
Direct Number: (225) 938-7785
Email Me

Privacy Policy / DMCA Notice / ADA Accessibility


This site is hosted, designed and copyright
© 1994 - 2026 by
Delta Media Group, Inc. -- Patent Pending --
410 5th Street | MLS# 200HDA
This single family home located at 410 5th Street , Abbeville, LA 70510 is currently listed for sale with an asking price of $145,000. This property was built in 1947 and has 3 bedrooms and 2 full baths with 1454 sq. ft. 5th Street is located in the Riverside Addition subdivision within the Vermilion Parish school district. Search Riverside Addition real estate on mmason.burnsandco.com today.