

BEDS2
BATHS1 full
SQUARE FEET852
MLS#200ODU
STATUSPending
PROPERTY TYPEResidential - Single Family
SUBDIVISIONChateau Galvez
SCHOOLAscension Parish
Property Description
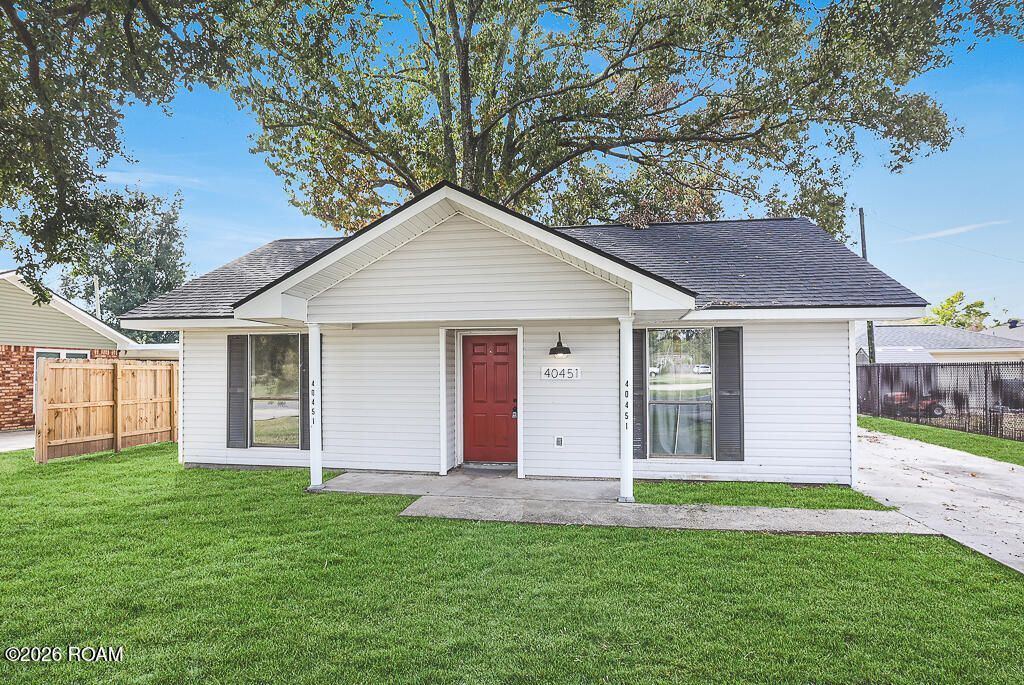
THIS ONE WILL NOT LAST LONG! This 2BR/1BA Cozy Cottage is full of charm and ready to welcome you home! Nestled on a quiet street, this cozy retreat features updated lighting and tray ceilings in the Living Room and Primary Room. Step outside to enjoy the spacious, fully fenced backyard, complete with two beautiful shade trees that create the perfect setting for relaxing, entertaining, or simply enjoying the outdoors. A convenient storage shed provides extra space for tools and lawn equipment. With its inviting charm, peaceful setting, and generous outdoor space, this little gem is a must-see! Oh, and did I mention a brand NEW ROOF and NO FLOOD INSURANCE REQUIRED?
Property Features
Property Type: Residential - Single Family
Cooling: Central Air
Heating: Central
Home Style: Traditional
Lot Size: 0.22 Acres
Roof Type: Shingle
Stories: 1.0
Year Built: 1983
Amenities
Private Yard
Storage
Feature Descriptions
Appliances: Dryer, Dishwasher, Electric Oven, Electric Range, Refrigerator, Washer, Electric Water Heater
Days on Site: 4
Exterior: Aluminum Siding
Fencing: Wood
Flooring: Ceramic Tile, Laminate
Laundry: Laundry Closet, Electric Dryer Hookup
Lot: Level, Shade Tree(s), Back Yard
Lot Dimensions: 60x160
Parcel#: 6897400
Parking: Driveway
Parking Notes: Driveway
Sewer: Public Sewer
Utilities: Electricity Connected, Sewer Connected, Water Connected
Water: Public
Local Schools
High School: Prairieville High
Middle School: Prairieville Middle
Elementary School: Prairieville Primary
School District: Ascension Parish
Listed By / Shown By
Listed By
Agency Name: Craft Realty
Agency Phone: 225-228-1361
Shown By
Agent Name: Mary Helene Mason
Agent Phone: Cell: (225) 938-7785
Agency Title: Burns & Co., Inc. REALTORS®

Estimate Your Payment
Estimated Payment
$ 440.52 per month $389.47 Principal & Interest $0.00 Property Tax (data not provided by mls) $51.04 Homeowner's InsuranceChange Payment Information

Mary Helene Mason
Office: (225) 752-3100
Cell: (225) 938-7785
Direct Number: (225) 938-7785
Email Me

Privacy Policy / DMCA Notice / ADA Accessibility


This site is hosted, designed and copyright
© 1994 - 2026 by
Delta Media Group, Inc. -- Patent Pending --
40451 Chateau Avenue | MLS# 200ODU
This single family home located at 40451 Chateau Avenue, Prairieville, LA 70769 is currently listed for sale with an asking price of $175,000. This property was built in 1983 and has 2 bedrooms and 1 full baths with 852 sq. ft. Chateau Avenue is located in the Chateau Galvez subdivision within the Ascension Parish school district. Search Chateau Galvez real estate on mmason.burnsandco.com today.