

BEDS4
BATHS2 full 1 partial
SQUARE FEET2,106
MLS#2026018533
STATUSActive
PROPERTY TYPEResidential - Single Family
SUBDIVISIONPelican Point
SCHOOLAscension Parish
Property Description
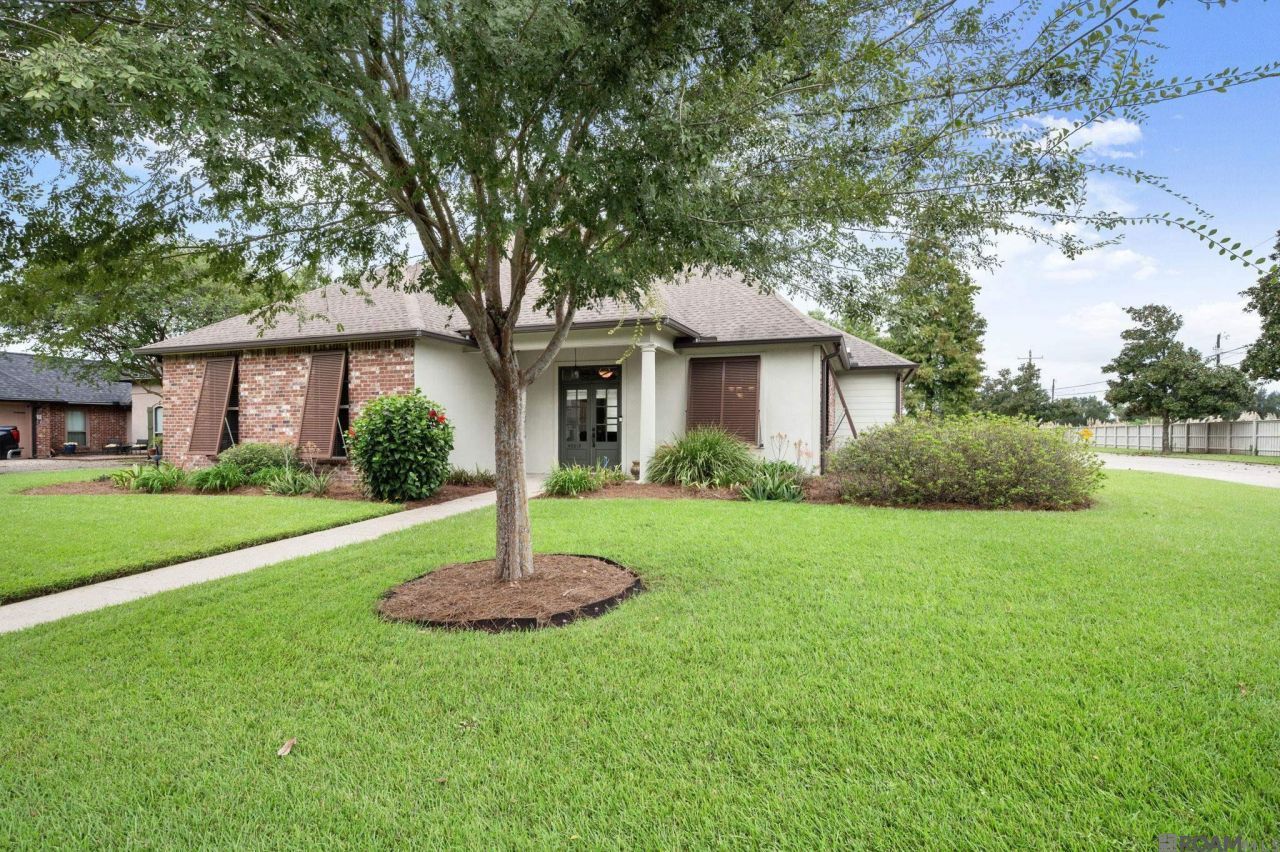
Welcome home to this beautifully maintained 4-bedroom, 2.5-bath home nestled on a desirable corner lot! From the moment you enter, you'll appreciate the inviting layout, timeless details, and thoughtful features that make this home such a special place to call your own. The foyer and formal dining room flow into the spacious family room where arched openings, custom cabinetry, a gas fireplace, and a wall of windows create a warm gathering space overlooking the backyard. The kitchen is designed for both everyday living and entertaining, featuring an eat-in bar, beautiful 3 cm slab granite countertops and a gas cooktop. The breakfast area offers easy access to the patio for seamless indoor-outdoor living. The private primary suite is a relaxing retreat with a tray ceiling and backyard views, while the en suite bath features dual vanity areas, a separate shower, a jetted tub, and walk-in closet. Three additional bedrooms provide flexibility for guests, family, or a home office. Outside discover your own oasis complete with a privacy fence, garden area, and covered and extended patio-perfect for unwinding at the end of the day or enjoying time with friends and family. Additional highlights include walk-in closets, abundant storage, side-entry access on a corner lot, and a two-car garage with extra storage. Beautiful Bermuda shutters add to the home's curb appeal. Well maintained and move-in ready, this inviting home is ready for its new homeowners. Schedule your private showing today!
Property Features
Property Type: Residential - Single Family
Cooling: Central Air, Ceiling Fan(s)
Heating: Central, Natural Gas
Home Style: French Provincial
Lot Size: 0.28 Acres
Roof Type: Shingle
Stories: 1.0
Year Built: 2003
Amenities
Double Vanity
Kitchen Island
Walk-In Closet(s)
High Ceilings
Separate Shower
Varied Ceiling Heights
Tray Ceiling(s)
Crown Molding
Built-in Features
Bookcases
En Suite
Lighting
Feature Descriptions
Appliances: Disposal, Dishwasher, Gas Cooktop, Microwave, Refrigerator, Gas Water Heater, Range, Gas Stove Connection, Self Cleaning Oven
Association Fee Includes: Maintenance Grounds, Common Area, Maintenance of Subdivision Entry, Other
Community Features: Curbs, Golf, Park, Playground, Tennis Court(s), Clubhouse
Days on Site: 19
Exterior: Brick, Frame, Fiber Cement, Stucco
Fencing: Full, Wood
Fireplace: Gas Log
Flooring: Carpet, Ceramic Tile, Wood
HOA Fee: 805/ Annually
Laundry: Electric Dryer Hookup, Gas Dryer Hookup, Washer Hookup, Inside
Lot: Corner Lot, Landscaped, Level, Dead End
Lot Dimensions: 83X150
Parcel#: 20010737
Parking: Attached Garage, Garage Door Opener
Parking Notes: Attached Garage, Garage Door Opener
Security: Smoke Detector(s)
Sewer: Community Sewer
Water: Public
Local Schools
School District: Ascension Parish
Listed By / Shown By
Listed By
Agency Name: Compass - Perkins
Agency Phone: 225-769-1500
Shown By
Agent Name: Mary Helene Mason
Agent Phone: Cell: (225) 938-7785
Agency Title: Burns & Co., Inc. REALTORS®

Estimate Your Payment
Estimated Payment
$ 969.13 per month $856.84 Principal & Interest $0.00 Property Tax (data not provided by mls) $112.29 Homeowner's InsuranceChange Payment Information

Mary Helene Mason
Office: (225) 752-3100
Cell: (225) 938-7785
Direct Number: (225) 938-7785
Email Me

Privacy Policy / DMCA Notice / ADA Accessibility


This site is hosted, designed and copyright
© 1994 - 2026 by
Delta Media Group, Inc. -- Patent Pending --
40019 Pintail Ct | MLS# 2026018533
This single family home located at 40019 Pintail Ct , Gonzales, LA 70737 is currently listed for sale with an asking price of $385,000. This property was built in 2003 and has 4 bedrooms and 2 full and 1 partial baths with 2106 sq. ft. Pintail Ct is located in the Pelican Point subdivision within the Ascension Parish school district. Search Pelican Point real estate on mmason.burnsandco.com today.