

BEDS4
BATHS2 full 1 partial
SQUARE FEET2,050
MLS#200IFJ
STATUSActive
PROPERTY TYPEResidential - Single Family
SUBDIVISIONBedico Trace
SCHOOLTangipahoa Parish
Property Description
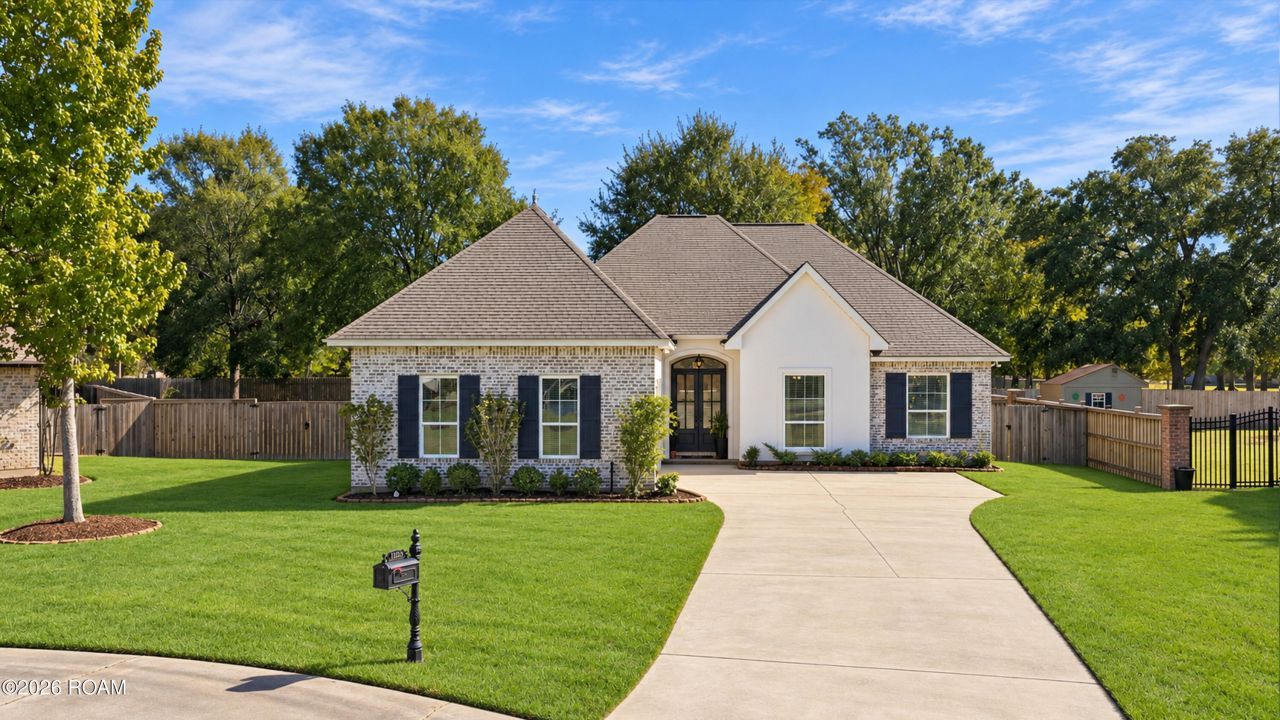
Welcome to your own private oasis! Situated on an oversized cul-de-sac lot, this beautiful 4-bedroom, 2.5-bathroom home offers a perfect blend of style, comfort, and functionality. The spacious living room features an elegant coffered ceiling, while the dining room showcases beautiful cypress beams and a convenient dry bar complete with a wine cooler. The kitchen is thoughtfully appointed with white painted cabinets, quartz countertops, stainless steel appliances, and a gas range. Luxury vinyl flooring runs throughout the home, offering the look of hardwood with easy maintenance and no carpet. Additional features include a fully decked attic for abundant storage and an oversized covered patio, great for entertaining or relaxing outdoors. The interior HVAC system was replaced in October 2025 by the previous seller, adding even more peace of mind. With its desirable cul-de-sac location, spacious lot, and impressive features, this home is a must-see!
Property Features
Property Type: Residential - Single Family
Cooling: Central Air, Ceiling Fan(s)
Garage: 2
Heating: Central
Home Style: Traditional
Lot Size: 0.43 Acres
Roof Type: Shingle
Stories: 1.0
Year Built: 2018
Amenities
Entrance Foyer
Kitchen Island
Open Floorplan
Pantry
Wet Bar
Walk-In Closet(s)
Quartz
High Ceilings
Separate Shower
Garden Tub
Private Yard
Storage
Rain Gutters
Feature Descriptions
Appliances: Bar Fridge, Disposal, Dishwasher, Gas Range, Microwave, Refrigerator, Stainless Steel Appliance(s)
Association Fee Includes: Common Area Maintenance, Maintenance of Subdivision Entry
Community Features: Playground, Gated
Days on Site: 11
Exterior: Brick, Stucco, Vinyl Siding
Fencing: Full, Privacy, Wood, Gate
Flooring: Vinyl
HOA Fee: 375/ Annually
Laundry: Electric Dryer Hookup, Washer Hookup, Inside
Lot: Cul-De-Sac, Rear Yard Vehicle Access, Back Yard
Lot Dimensions: 33x22x227x177x186
Parcel#: 6201512
Parking: Attached Garage, Concrete, Driveway
Parking Notes: Attached Garage, Concrete, Driveway
Security: Carbon Monoxide Detector(s), Gated Community, Smoke Detector(s)
Sewer: Public Sewer
Utilities: Electricity Connected, Natural Gas Connected, Sewer Connected, Underground Utilities, Water Available, Water Connected, Internet Available, Fiber Available
Water: Public
Local Schools
School District: Tangipahoa Parish
Listed By / Shown By
Listed By
Agency Name: Crescent Sotheby's International Realty
Agency Phone: 985-200-4802
Shown By
Agent Name: Mary Helene Mason
Agent Phone: Cell: (225) 938-7785
Agency Title: Burns & Co., Inc. REALTORS®

Estimate Your Payment
Estimated Payment
$ 1,019.48 per month $901.35 Principal & Interest $0.00 Property Tax (data not provided by mls) $118.13 Homeowner's InsuranceChange Payment Information

Mary Helene Mason
Office: (225) 752-3100
Cell: (225) 938-7785
Direct Number: (225) 938-7785
Email Me

Privacy Policy / DMCA Notice / ADA Accessibility


This site is hosted, designed and copyright
© 1994 - 2026 by
Delta Media Group, Inc. -- Patent Pending --
39724 Summer Lane | MLS# 200IFJ
This single family home located at 39724 Summer Lane, Ponchatoula, LA 70454 is currently listed for sale with an asking price of $405,000. This property was built in 2018 and has 4 bedrooms and 2 full and 1 partial baths with 2050 sq. ft. Summer Lane is located in the Bedico Trace subdivision within the Tangipahoa Parish school district. Search Bedico Trace real estate on mmason.burnsandco.com today.