

BEDS3
BATHS2 full
SQUARE FEET2,141
MLS#2026012828
STATUSActive
PROPERTY TYPEResidential - Single Family
SUBDIVISIONWindsor Park
SCHOOLAscension Parish
Property Description
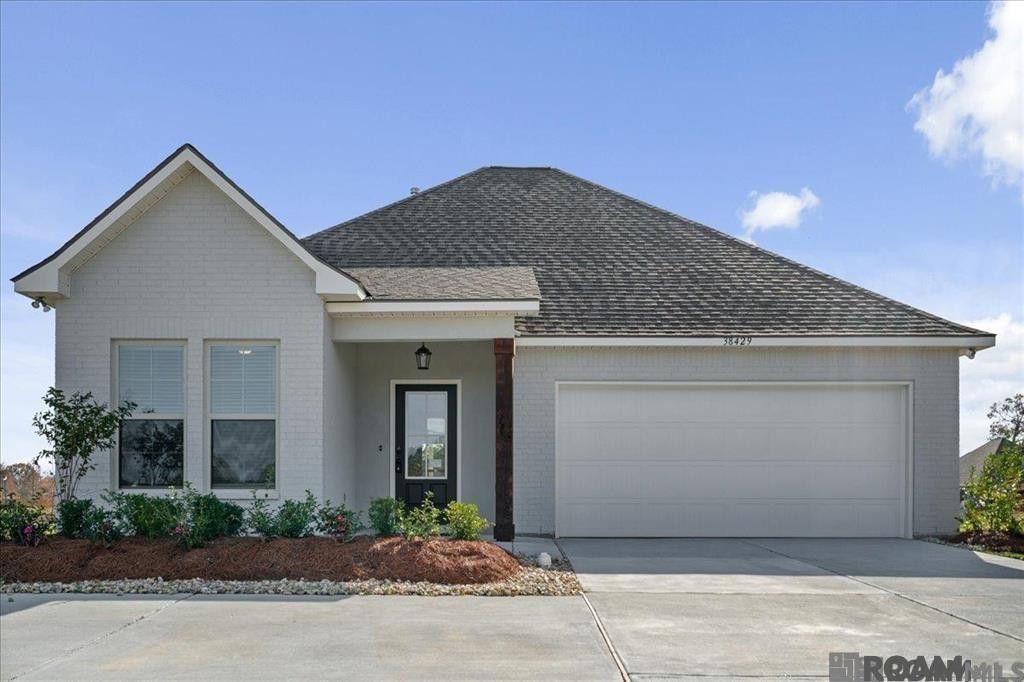
Welcome to a beautiful and upgraded model home, only 3-year-old with 3 bedrooms and 2 bathrooms in good location. It is conveniently located in Windson Park subdivision, near I-10, hospital, church, shopping center, and top-rated schools: Prairieville middle and high school, Dutchtown middle and high school. All upgrades include brick all around the house, 3cm quartz countertops throughout, painted exterior brick, a smart home system, cabinet hardware throughout, ceiling fans, recessed lighting, undermount sinks, custom framed mirrors in all bathrooms. Home features open floor plan from living room to kitchen. It has full kitchen appliances: refrigerator, stove, microwave, dishwasher, huge kitchen island that can be converted to eating table, and plenty of cabinets for storage. Dining room has lake view to the back of the house. Master bathroom has double vanities, garden tub, separate shower, liner closet, and 2 walk-in closets. Second bathroom has double vanities as well. Step outside to enjoy the covered patio, lake view for entertainment, relax. Entergy efficient features: a tankless gas water heater, low E tilt-in windows, and a full kitchen appliance package that help you save while living in comfort.
Property Features
Property Type: Residential - Single Family
Cooling: Central Air, Ceiling Fan(s)
Heating: Central
Home Style: Traditional
Lot Size: 0.18 Acres
Roof Type: Shingle
Stories: 1.0
Year Built: 2023
Amenities
Double Vanity
Kitchen Island
Pantry
Walk-In Closet(s)
Separate Shower
Feature Descriptions
Appliances: Disposal, Dishwasher, Microwave, Refrigerator, Range
Days on Site: 19
Exterior: Brick
HOA Fee: 380/ Annually
Lot Dimensions: 62 x 125
Parcel#: 20045650
Sewer: Public Sewer
Water: Public
Local Schools
School District: Ascension Parish
Listed By / Shown By
Listed By
Agency Name: Clients First Realty, LLC
Agency Phone: 225-256-1180
Shown By
Agent Name: Mary Helene Mason
Agent Phone: Cell: (225) 938-7785
Agency Title: Burns & Co., Inc. REALTORS®

Estimate Your Payment
Estimated Payment
$ 923.80 per month $816.76 Principal & Interest $0.00 Property Tax (data not provided by mls) $107.04 Homeowner's InsuranceChange Payment Information

Mary Helene Mason
Office: (225) 752-3100
Cell: (225) 938-7785
Direct Number: (225) 938-7785
Email Me

Privacy Policy / DMCA Notice / ADA Accessibility


This site is hosted, designed and copyright
© 1994 - 2026 by
Delta Media Group, Inc. -- Patent Pending --
38429 Queen St | MLS# 2026012828
This single family home located at 38429 Queen St , Prairieville, LA 70769 is currently listed for sale with an asking price of $366,990. This property was built in 2023 and has 3 bedrooms and 2 full baths with 2141 sq. ft. Queen St is located in the Windsor Park subdivision within the Ascension Parish school district. Search Windsor Park real estate on mmason.burnsandco.com today.