

BEDS3
BATHS2 full
SQUARE FEET1,729
MLS#2026019010
STATUSPending
PROPERTY TYPEResidential - Single Family
SUBDIVISIONSugar Mill Plantation
SCHOOLWest Baton Rouge Parish
Property Description
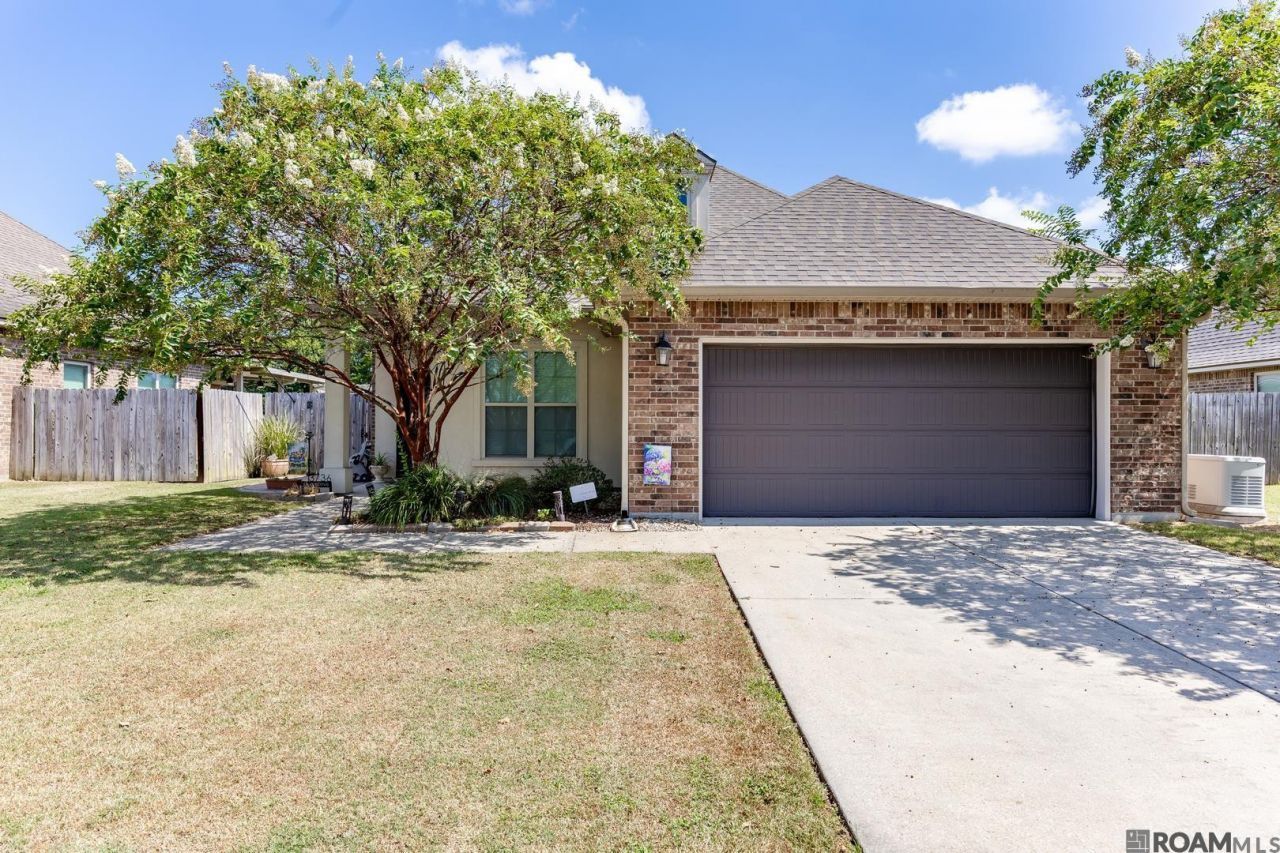
Welcome to your own private retreat in Sugar Mill! This beautifully appointed 3-bedroom, 2-bath home offers the perfect blend of everyday comfort and effortless entertaining. Step inside to a spacious, open living area boasting tall ceilings, crown moulding, and gas fireplace! The kitchen is sure to impress with a gas range, oversized island with seating, and granite countertops, making meal prep and entertaining a breeze. The dedicated office provides the ideal space for working from home or creating a quiet flex space. Outside, your backyard oasis awaits with a sparkling inground pool, perfect for cooling off on warm Louisiana days and hosting unforgettable summer gatherings. A whole-home generator provides added peace of mind, while the approximately 3-year-old roof offers another valuable update. This Sugar Mill gem combines thoughtful features, inviting spaces, and the lifestyle you've been waiting for. Come see why this one belongs at the top of your list!
Property Features
Property Type: Residential - Single Family
Cooling: Central Air, Ceiling Fan(s)
Heating: Central
Home Style: Traditional
Lot Size: 0.21 Acres
Roof Type: Shingle
Stories: 1.0
Year Built: 2013
Amenities
Double Vanity
Kitchen Island
Walk-In Closet(s)
High Ceilings
Separate Shower
Crown Molding
En Suite
Feature Descriptions
Appliances: Disposal, Dishwasher, Gas Cooktop, Stainless Steel Appliance(s), Range
Association Fee Includes: Maintenance of Subdivision Entry
Days on Site: 18
Exterior: Brick, Frame, Stucco
Fencing: Wood
Fireplace: Gas Log
Flooring: Carpet, Ceramic Tile, Wood
HOA Fee: 250/ Annually
Lot: Level
Lot Dimensions: 60 x 156
Other Equipment: Generator
Parcel#: 014700074200
Pool: In Ground
Sewer: Public Sewer
Swimming Pool: Yes
Utilities: Cable Available
Water: Public
Local Schools
School District: West Baton Rouge Parish
Listed By / Shown By
Listed By
Agency Name: CENTURY 21 Bessette Flavin
Agency Phone: 225-478-5770
Shown By
Agent Name: Mary Helene Mason
Agent Phone: Cell: (225) 938-7785
Agency Title: Burns & Co., Inc. REALTORS®

Estimate Your Payment
Estimated Payment
$ 727.48 per month $643.19 Principal & Interest $0.00 Property Tax (data not provided by mls) $84.29 Homeowner's InsuranceChange Payment Information

Mary Helene Mason
Office: (225) 752-3100
Cell: (225) 938-7785
Direct Number: (225) 938-7785
Email Me

Privacy Policy / DMCA Notice / ADA Accessibility


This site is hosted, designed and copyright
© 1994 - 2026 by
Delta Media Group, Inc. -- Patent Pending --
3736 Union Dr | MLS# 2026019010
This single family home located at 3736 Union Dr, Addis, LA 70710 is currently listed for sale with an asking price of $289,000. This property was built in 2013 and has 3 bedrooms and 2 full baths with 1729 sq. ft. Union Dr is located in the Sugar Mill Plantation subdivision within the West Baton Rouge Parish school district. Search Sugar Mill Plantation real estate on mmason.burnsandco.com today.