

BEDS4
BATHS3 full 1 partial
SQUARE FEET3,396
MLS#2026008266
STATUSActive
PROPERTY TYPEResidential - Single Family
SUBDIVISIONBelle Grove
SCHOOLAscension Parish
Property Description
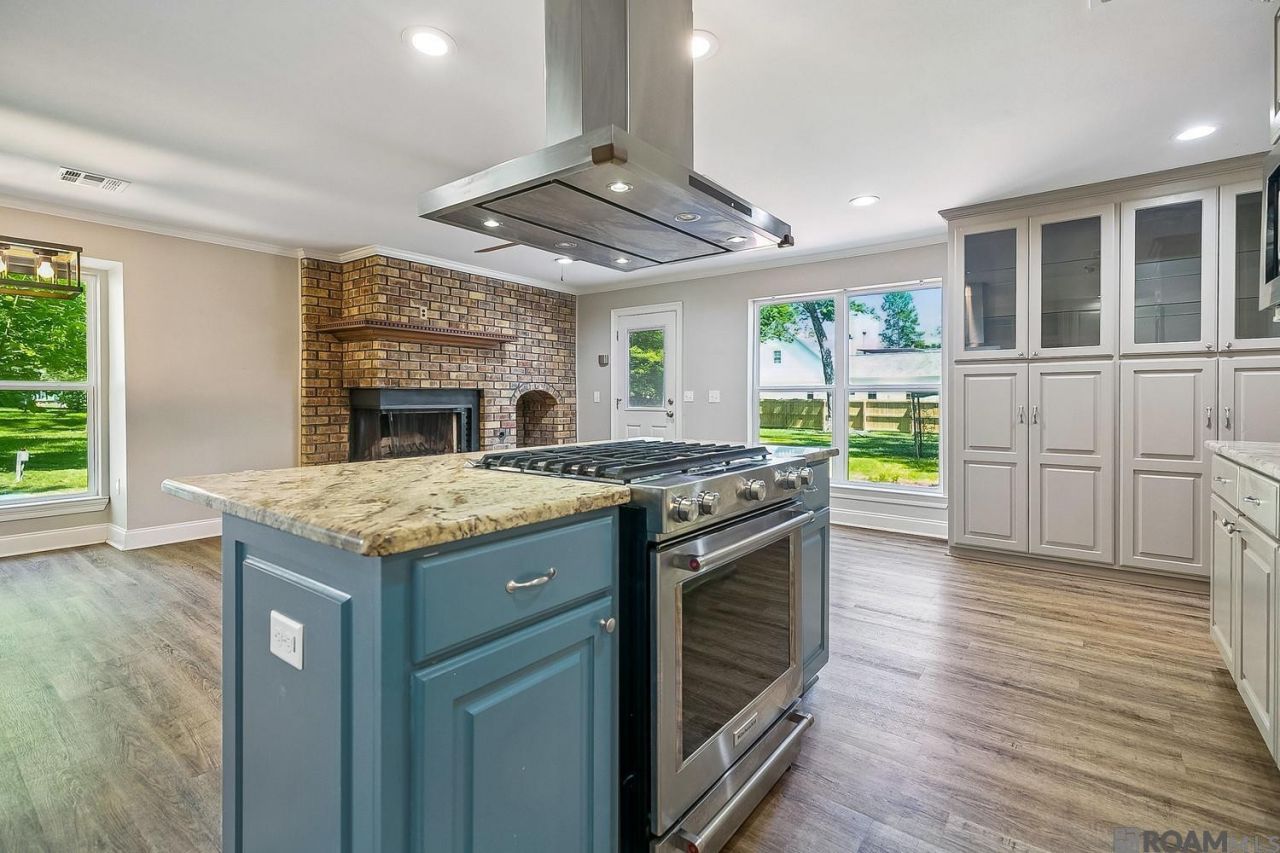
Enjoy space and privacy on 1.39 acres in the desirable Belle Grove Subdivision. Situated on a prime lot at the end of the street, this well-maintained home offers a flexible floor plan with 4 bedrooms and 3.5 baths - 2 bedrooms down, 2 up. The living room opens to the kitchen and dining area, anchored by a wood-burning fireplace. The updated kitchen includes granite countertops, a large eat-in island, a five-burner gas cooktop, and stainless steel appliances. Upstairs offers a spacious bonus/recreation room suited for a media room, game room, or home office. The backyard includes a greenhouse and ample room to garden or relax, plus both a garage and covered carport. Recent updates include a new roof (2026), new septic system (2026), new downstairs HVAC (2025), and 6-inch insulated exterior walls for improved energy efficiency. This home is zoned for Bullion Primary, Bluff Middle, and Dutchtown High - all three rated A, with Dutchtown ranked the #1 public high school in Ascension Parish and among the top 12 in Louisiana. Schedule your showing today.
Property Features
Property Type: Residential - Single Family
Cooling: Central Air, Ceiling Fan(s)
Heating: Central
Home Style: Traditional
Lot Size: 1.39 Acres
Roof Type: Shingle
Stories: 2.0
Year Built: 1986
Amenities
Walk-In Closet(s)
Crown Molding
Shower Only
Lighting
Feature Descriptions
Appliances: Disposal, Dishwasher, Gas Cooktop, Microwave, Range Hood, Range
Association Fee Includes: Common Area
Days on Site: 19
Exterior: Brick, Frame, Fiber Cement
Flooring: Carpet, Laminate
HOA Fee: 250/ Annually
Laundry: Other
Lot: Level
Lot Dimensions: 332 x 142 x 317 x 238
Parcel#: 6107600
Security: Smoke Detector(s)
Sewer: Public Sewer
Water: Public
Local Schools
School District: Ascension Parish
Listed By / Shown By
Listed By
Agency Name: Coldwell Banker ONE
Agency Phone: 225-925-2500
Shown By
Agent Name: Mary Helene Mason
Agent Phone: Cell: (225) 938-7785
Agency Title: Burns & Co., Inc. REALTORS®

Estimate Your Payment
Estimated Payment
$ 1,264.91 per month $1,118.35 Principal & Interest $0.00 Property Tax (data not provided by mls) $146.56 Homeowner's InsuranceChange Payment Information

Mary Helene Mason
Office: (225) 752-3100
Cell: (225) 938-7785
Direct Number: (225) 938-7785
Email Me

Privacy Policy / DMCA Notice / ADA Accessibility


This site is hosted, designed and copyright
© 1994 - 2026 by
Delta Media Group, Inc. -- Patent Pending --
37209 Manchac Ln | MLS# 2026008266
This single family home located at 37209 Manchac Ln, Prairieville, LA 70769 is currently listed for sale with an asking price of $502,500. This property was built in 1986 and has 4 bedrooms and 3 full and 1 partial baths with 3396 sq. ft. Manchac Ln is located in the Belle Grove subdivision within the Ascension Parish school district. Search Belle Grove real estate on mmason.burnsandco.com today.