

BEDS3
BATHS2 full
SQUARE FEET1,542
MLS#2026019032
STATUSPending
PROPERTY TYPEResidential - Single Family
SUBDIVISIONDutchtown Acres
SCHOOLAscension Parish
Property Description
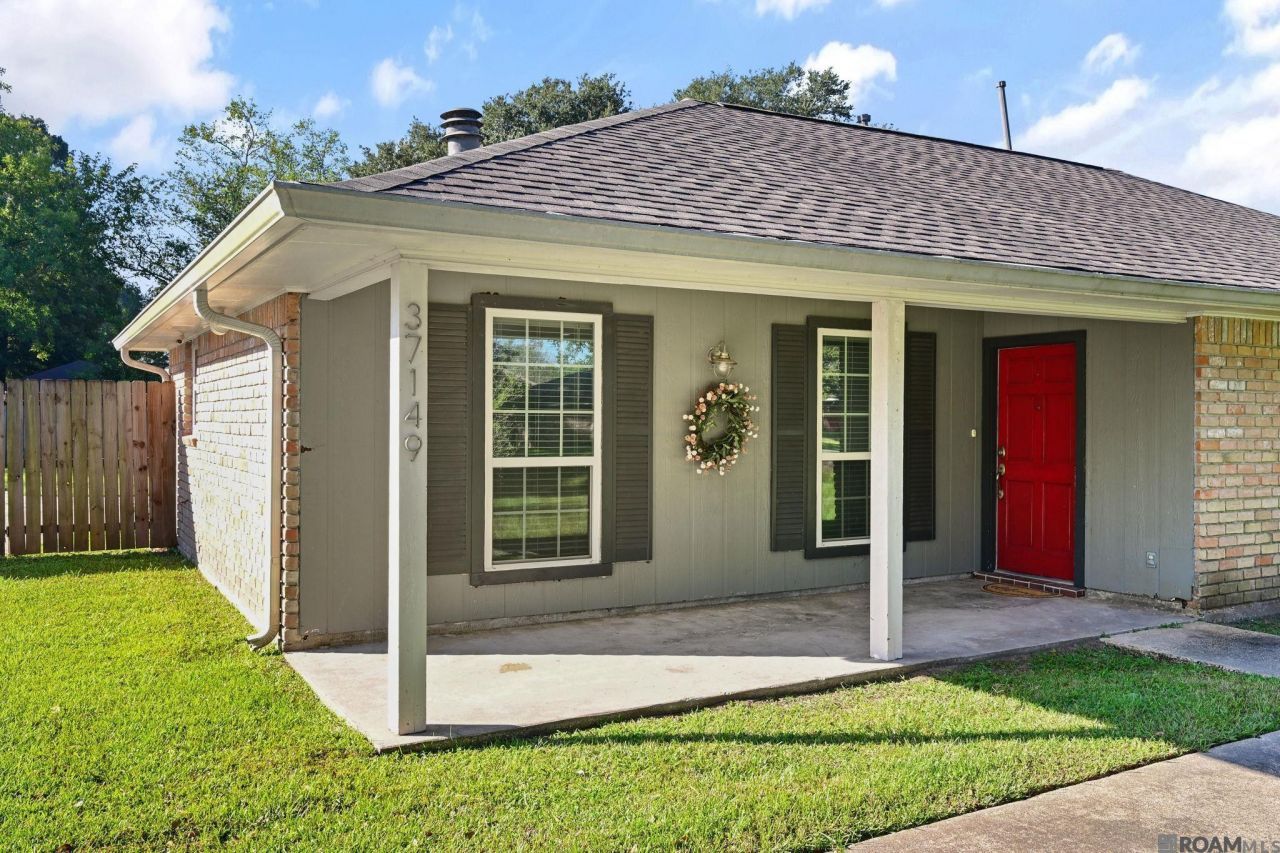
Location, updates, and a NEW ROOF in 2026 make this Dutchtown home one you won't want to miss! Located in an established neighborhood just off Highway 73, this 3-bedroom, 2-bath brick home features a spacious living room, separate dining area, neutral interior paint, and wood and ceramic tile flooring throughout with no carpet. The kitchen offers granite countertops, white cabinetry, and recessed lighting. A mudroom and separate utility room add convenience, while the primary bedroom features a private bath and two closets. Outside, enjoy a large, fully fenced backyard with a spacious detached storage building, two-car carport, and covered porch areas. Conveniently situated near Dutchtown Primary, Middle, and High Schools, with easy access to I-10, shopping, and dining. Located in Flood Zone X, where flood insurance is not typically required by mortgage lenders. A great opportunity to own an updated home in Dutchtown! Measurements not warranted by Realtor, Agent, or Broker. Schedule your private showing today!
Property Features
Property Type: Residential - Single Family
Cooling: Central Air, Ceiling Fan(s)
Heating: Central, Electric
Home Style: Traditional
Lot Size: 0.27 Acres
Roof Type: Shingle
Stories: 1.0
Year Built: 1985
Amenities
Shower/Tub Combo
En Suite
Lighting
Rain Gutters
Feature Descriptions
Appliances: Disposal, Dishwasher, Microwave, Stainless Steel Appliance(s), Range
Days on Site: 18
Exterior: Brick, Frame, Wood Siding
Fencing: Full, Privacy, Wood
Flooring: Ceramic Tile, Tile, Vinyl
Laundry: Electric Dryer Hookup, Washer Hookup, Inside
Lot: Landscaped, Level
Lot Dimensions: 83 x 140
Parcel#: 5629300
Parking: Concrete, Driveway
Parking Notes: Concrete, Driveway
Security: Smoke Detector(s)
Sewer: Public Sewer
Utilities: Cable Available
Water: Public
Local Schools
School District: Ascension Parish
Listed By / Shown By
Listed By
Agency Name: The Market Real Estate Co
Agency Phone: 225-953-8889
Shown By
Agent Name: Mary Helene Mason
Agent Phone: Cell: (225) 938-7785
Agency Title: Burns & Co., Inc. REALTORS®

Estimate Your Payment
Estimated Payment
$ 651.71 per month $576.20 Principal & Interest $0.00 Property Tax (data not provided by mls) $75.51 Homeowner's InsuranceChange Payment Information

Mary Helene Mason
Office: (225) 752-3100
Cell: (225) 938-7785
Direct Number: (225) 938-7785
Email Me

Privacy Policy / DMCA Notice / ADA Accessibility


This site is hosted, designed and copyright
© 1994 - 2026 by
Delta Media Group, Inc. -- Patent Pending --
37149 Sue St | MLS# 2026019032
This single family home located at 37149 Sue St, Geismar, LA 70734 is currently listed for sale with an asking price of $258,900. This property was built in 1985 and has 3 bedrooms and 2 full baths with 1542 sq. ft. Sue St is located in the Dutchtown Acres subdivision within the Ascension Parish school district. Search Dutchtown Acres real estate on mmason.burnsandco.com today.