

BEDS3
BATHS2 full
SQUARE FEET1,575
MLS#2575777
STATUSActive
PROPERTY TYPEResidential - Single Family
SUBDIVISIONCountry Club Homes
Property Description
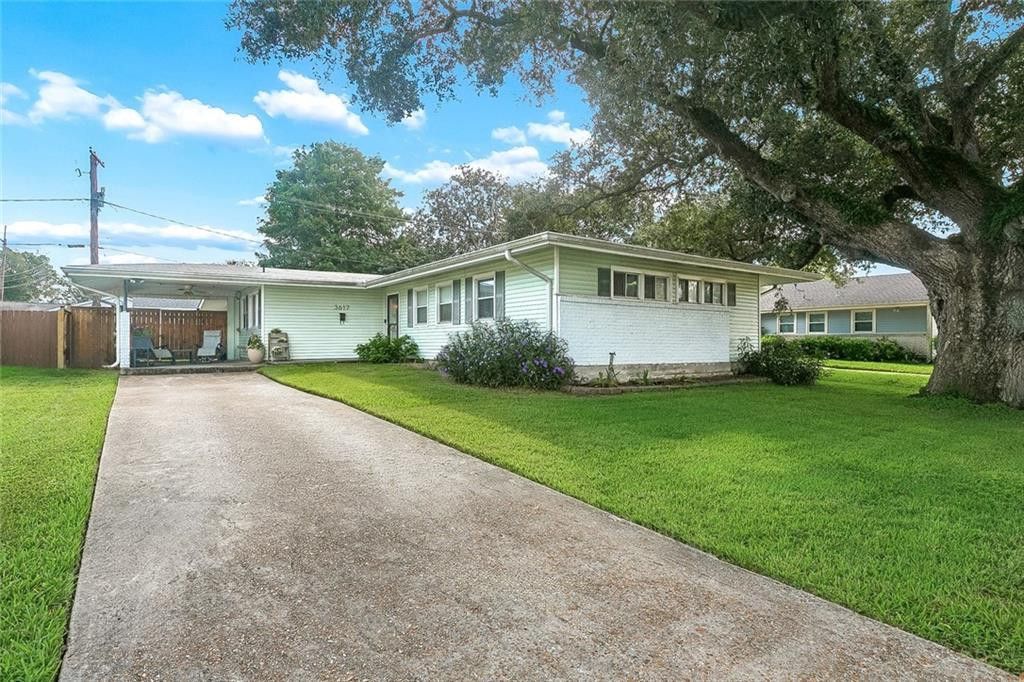
INVESTOR'S DREAM IN THE HEART OF METAIRIE - PRICED TO REFLECT FOUNDATION REPAIRS! Don't miss this opportunity to transform this 3-bedroom, 2-bath home into something special! Full of character and potential, this property features original parquet wood flooring in the den and bedrooms, offering a charming foundation for your renovation vision. Situated on a generously sized lot, the home boasts a spacious backyard and a beautiful, mature oak tree that adds curb appeal to the front yard. Conveniently located in the heart of Metairie, just minutes from shopping, dining, schools, and everyday amenities. Whether you're an investor searching for your next renovation project or a buyer looking to customize a home to your taste, this property offers endless possibilities. **The asking price reflects the need for foundation repairs**, presenting an opportunity to invest in a desirable location. Bring your vision and make this property your own! **Schedule your showing today!**
Property Features
Property Type: Residential - Single Family
Cooling: Central Air, Ceiling Fan(s), Other
Heating: Central, Other
Home Style: Ranch
Lot Size: 0.14 Acres
Roof Type: Shingle
Stories: 1.0
Year Built: 1956
Amenities
Permeable Paving
Feature Descriptions
Appliances: Dryer, Refrigerator, Washer, Range, Oven
Days on Site: 19
Exterior: Brick, Vinyl Siding
Fencing: Other, Wood
Flooring: Tile, Vinyl, Wood
Lot: Other
Lot Dimensions: 50 x 120
Parcel#: 700033617PAGEDR5
Parking: Driveway
Parking Notes: Driveway
Sewer: Public Sewer
Utilities: Cable Available, Natural Gas Available
Water: Public
Listed By / Shown By
Listed By
Agency Name: XLV Realty LLC
Agency Phone: 504-399-4545
Shown By
Agent Name: Mary Helene Mason
Agent Phone: Cell: (225) 938-7785
Agency Title: Burns & Co., Inc. REALTORS®

Estimate Your Payment
Estimated Payment
$ 475.76 per month $420.63 Principal & Interest $0.00 Property Tax (data not provided by mls) $55.13 Homeowner's InsuranceChange Payment Information

Mary Helene Mason
Office: (225) 752-3100
Cell: (225) 938-7785
Direct Number: (225) 938-7785
Email Me

Privacy Policy / DMCA Notice / ADA Accessibility


This site is hosted, designed and copyright
© 1994 - 2026 by
Delta Media Group, Inc. -- Patent Pending --
3617 Page Drive | MLS# 2575777
This single family home located at 3617 Page Drive, Metairie, LA 70003 is currently listed for sale with an asking price of $189,000. This property was built in 1956 and has 3 bedrooms and 2 full baths with 1575 sq. ft. Page Drive is located in the Country Club Homes subdivision. Search Country Club Homes real estate on mmason.burnsandco.com today.