

BEDS3
BATHS2 full
SQUARE FEET1,037
MLS#200MQN
STATUSActive
PROPERTY TYPEResidential - Single Family
SUBDIVISIONSuncrest
SCHOOLSt Tammany Parish
Property Description
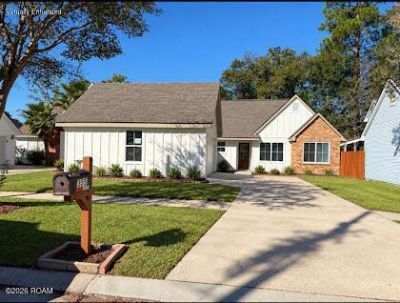
Welcome to theis beautifully renovated home in Suncrest Subdivision in the heart of Slidell. Completely updated, this move-in-ready home offers the perfect blend of modern style, quality finishes, and thoughtful upgrades throughout. Extensive renovations include a new roof, energy efficient double paned windows, a complete new HVAC system with all new duct work, gas water heater, and luxury vinyl plank fooring. The updated kitchen features new soft-close cabinetry, elegant quartz countertops, and a Frigidaire Gallert stainless steel appliance package including a 5-burner gas range, dishwasher, microwave, and refrigerator. The exterior has been completely refreshed with new vinyl siding and sytlish Hardie board-and- batten accents, creating beautiful curb appeal. Addidtioanl highlights include a spacious detached two car garage and desirable Flood Zone C designation. With major improvements already completed and stylish finishes throughout, this home offers the comfor and convenience of modern living. Don't miss you opportunity to this fabulous home. Call today to schedule your personal tour. One of the owners is a licensed real estate agent.
Property Features
Property Type: Residential - Single Family
Cooling: Central Air, Ceiling Fan(s)
Fireplaces: 1
Garage: 2
Heating: Central, Natural Gas
Home Style: Traditional
Lot Size: 0.10 Acres
Roof Type: Shingle
Stories: 1.0
Year Built: 1992
Amenities
Breakfast Bar
Pantry
Quartz
Vaulted Ceiling(s)
Private Yard
Feature Descriptions
Appliances: Dishwasher, Gas Oven, Gas Range, Refrigerator, Gas Water Heater, Stainless Steel Appliance(s)
Association Fee Includes: Common Area Maintenance
Community Features: Curbs, Sidewalks, Close to Library, Close to Medical Facility, Close to Shopping Center
Days on Site: 5
Exterior: Aluminum Siding, HardiPlank Type, Brick Veneer
Fencing: Privacy, Wood
Fireplace: Gas, Masonry, Gas Starter, Gas Log
Flooring: Ceramic Tile, Luxury Vinyl
HOA Fee: 50/ Annually
Laundry: Inside
Lot: Private, Back Yard
Lot Dimensions: 50x85
Parcel#: 84809
Parking: Detached Garage, Driveway
Parking Notes: Detached Garage, Driveway
Security: Smoke Detector(s)
Sewer: Public Sewer
Utilities: Natural Gas Connected
Water: Public
Window: Double Pane Windows
Local Schools
Elementary School: www.stpsb.org
School District: St Tammany Parish
Listed By / Shown By
Listed By
Agency Name: Distinctive Real Estate
Agency Phone: 985-643-3111
Shown By
Agent Name: Mary Helene Mason
Agent Phone: Cell: (225) 938-7785
Agency Title: Burns & Co., Inc. REALTORS®

Estimate Your Payment
Estimated Payment
$ 566.13 per month $500.53 Principal & Interest $0.00 Property Tax (data not provided by mls) $65.60 Homeowner's InsuranceChange Payment Information

Mary Helene Mason
Office: (225) 752-3100
Cell: (225) 938-7785
Direct Number: (225) 938-7785
Email Me

Privacy Policy / DMCA Notice / ADA Accessibility


This site is hosted, designed and copyright
© 1994 - 2026 by
Delta Media Group, Inc. -- Patent Pending --
355 E Suncrest Loop | MLS# 200MQN
This single family home located at 355 E Suncrest Loop, Slidell, LA 70458 is currently listed for sale with an asking price of $224,900. This property was built in 1992 and has 3 bedrooms and 2 full baths with 1037 sq. ft. E Suncrest Loop is located in the Suncrest subdivision within the St Tammany Parish school district. Search Suncrest real estate on mmason.burnsandco.com today.