

BEDS4
BATHS2 full 1 partial
SQUARE FEET2,434
MLS#2582113
STATUSActive
PROPERTY TYPEResidential - Single Family
SUBDIVISIONBocage
Property Description
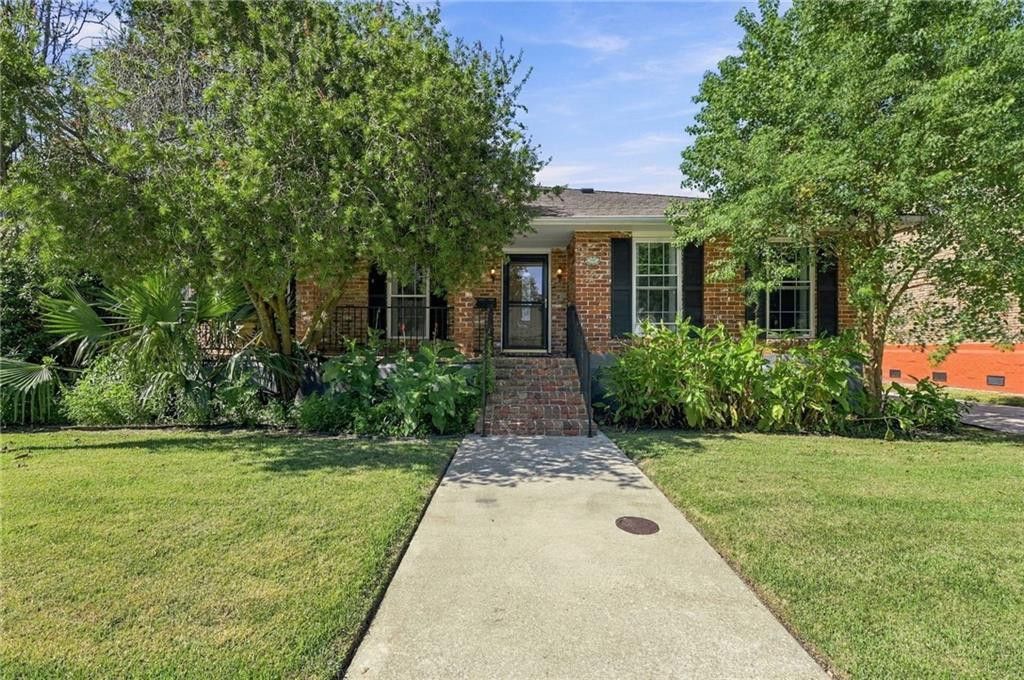
Spacious and packed with standout features, this 4-bedroom raised brick home offers over 2,400 square feet of living space, an oversized yard, and a whole-home generator! Beautiful hardwood floors, a gas fireplace, and multiple living spaces add warmth and character throughout. The versatile floor plan includes a separate living room and den, formal dining room, and breakfast nook, providing plenty of options for everyday living and entertaining. The kitchen features a premium Viking gas range, while the expansive backyard offers a hot tub and ample outdoor space to enjoy. A two-car garage provides additional parking and storage, and the whole-home generator adds convenience and peace of mind. With generous square footage, flexible living spaces, and impressive indoor and outdoor amenities, this home offers an exceptional combination of comfort and functionality.
Property Features
Property Type: Residential - Single Family
Cooling: Central Air, Other
Heating: Central, Other
Home Style: Ranch
Lot Size: 0.17 Acres
Roof Type: Shingle
Stories: 1.0
Year Built: 1960
Feature Descriptions
Appliances: Dryer, Dishwasher, Microwave, Refrigerator, Washer, Stainless Steel Appliance(s), Range, Oven
Days on Site: 18
Exterior: Brick
Fencing: Chain Link, Other
Fireplace: Gas
Flooring: Other, Tile, Wood
Laundry: Electric Dryer Hookup, Washer Hookup
Lot: Rear Yard Vehicle Access
Lot Dimensions: 65 x 115
Other Equipment: Generator
Parcel#: 513828802
Sewer: Public Sewer
Utilities: Natural Gas Available
Water: Public
Listed By / Shown By
Listed By
Agency Name: Compass Historic
Agency Phone: 504-948-3011
Shown By
Agent Name: Mary Helene Mason
Agent Phone: Cell: (225) 938-7785
Agency Title: Burns & Co., Inc. REALTORS®

Estimate Your Payment
Estimated Payment
$ 692.24 per month $612.03 Principal & Interest $0.00 Property Tax (data not provided by mls) $80.21 Homeowner's InsuranceChange Payment Information

Mary Helene Mason
Office: (225) 752-3100
Cell: (225) 938-7785
Direct Number: (225) 938-7785
Email Me

Privacy Policy / DMCA Notice / ADA Accessibility


This site is hosted, designed and copyright
© 1994 - 2026 by
Delta Media Group, Inc. -- Patent Pending --
3511 Rue Nichole Drive | MLS# 2582113
This single family home located at 3511 Rue Nichole Drive, New Orleans, LA 70131 is currently listed for sale with an asking price of $275,000. This property was built in 1960 and has 4 bedrooms and 2 full and 1 partial baths with 2434 sq. ft. Rue Nichole Drive is located in the Bocage subdivision. Search Bocage real estate on mmason.burnsandco.com today.