

BEDS2
BATHS2 full
SQUARE FEET1,201
MLS#2579346
STATUSActive
PROPERTY TYPEResidential - Condominium
SUBDIVISIONEmerald Forest
Property Description
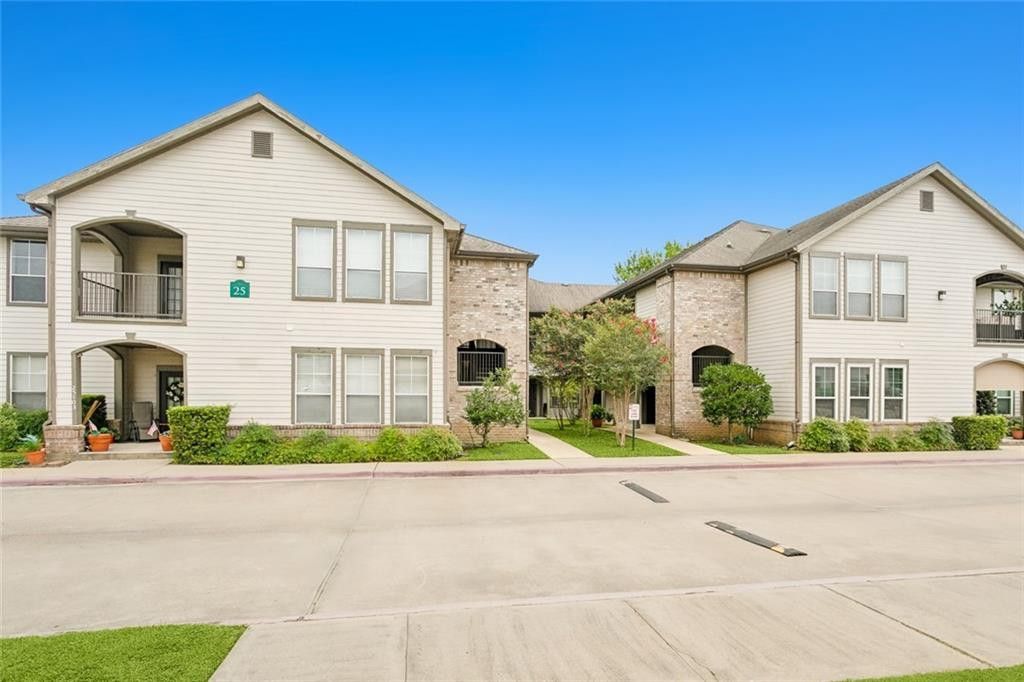
Light & Bright two bedroom, two bath condo available in Covington's premiere Gated Community of Emerald Forest. Easy Access to shopping, restaurants, and commuting. New Durable paint and ceramic floors throughout. Open and spacious living area & dinning area with French doors opening to a private, covered balcony. Kitchen has breakfast bar, stainless steel range, microwave, dishwasher, and French door refrigerator. Walk in laundry room with Washer & Dryer Included. Very spacious bedrooms with on suites and oversized closets. Includes storage room right outside the front door. Comes with covered parking spot #117. Condo amenities include a beautiful, resort style pool, exercise room, clubhouse and a well stocked Library. Your HOA fee covers the lawn care, termite services, pool maintenance and upkeep, garbage, exterior general liability & structural insurance. Seller paid Home Warranty with all acceptable offers for that extra peace of mind!If your looking for minimal maintenance and easy access than one is for you! Move in Ready!
Property Features
Property Type: Residential - Condominium
Cooling: Central Air, Ceiling Fan(s), Other
Heating: Central
Home Style: Traditional
Roof Type: Shingle
Stories: 2.0
Year Built: 2012
Amenities
Pantry
Feature Descriptions
Appliances: Dryer, Disposal, Dishwasher, Microwave, Refrigerator, Washer, Stainless Steel Appliance(s), Range, Oven
Community Features: Clubhouse, Gated
Days on Site: 18
Exterior: Brick, Other
Flooring: Tile
HOA Fee: 485
Laundry: Electric Dryer Hookup, Washer Hookup
Parcel#: 33362
Parking: Assigned
Parking Notes: Assigned
Sewer: Other
Utilities: Natural Gas Not Available
Water: Public
Local Schools
High School: STPSB.GOV
Middle School: STPSB.GOV, STPSB.GOV
Elementary School: STPSB.GOV
Listed By / Shown By
Listed By
Agency Name: RE/MAX Alliance
Agency Phone: 985-626-1561
Shown By
Agent Name: Mary Helene Mason
Agent Phone: Cell: (225) 938-7785
Agency Title: Burns & Co., Inc. REALTORS®

Estimate Your Payment
Estimated Payment
$ 339.83 per month $300.45 Principal & Interest $0.00 Property Tax (data not provided by mls) $39.38 Homeowner's InsuranceChange Payment Information

Mary Helene Mason
Office: (225) 752-3100
Cell: (225) 938-7785
Direct Number: (225) 938-7785
Email Me

Privacy Policy / DMCA Notice / ADA Accessibility


This site is hosted, designed and copyright
© 1994 - 2026 by
Delta Media Group, Inc. -- Patent Pending --
350 Emerald Forest Boulevard, Unit 25104 | MLS# 2579346
This condo located at 350 Emerald Forest Boulevard, Unit 25104, Covington, LA 70433 is currently listed for sale with an asking price of $135,000. This property was built in 2012 and has 2 bedrooms and 2 full baths with 1201 sq. ft. Emerald Forest Boulevard, Unit 25104 is located in the Emerald Forest subdivision. Search Emerald Forest real estate on mmason.burnsandco.com today.