

BEDS2
BATHS2 full
SQUARE FEET1,050
MLS#2578061
STATUSActive
PROPERTY TYPEResidential - Condominium
SUBDIVISIONEmerald Forest
Property Description
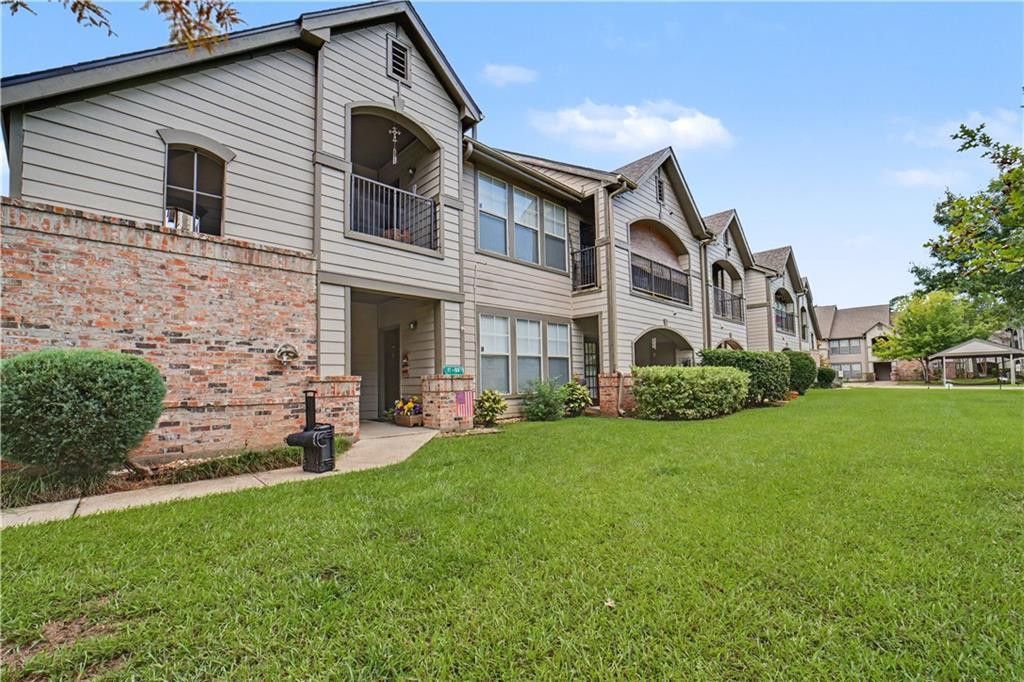
Enjoy low-maintenance living in this beautifully updated ground-floor condo located in a gated community! This move-in-ready unit features new flooring and fresh paint throughout, along with an updated kitchen showcasing new quartz countertops and a large single-basin sink. The spacious primary bedroom offers a walk-in closet, and a covered parking space provides added convenience.Enjoy an array of community amenities, including an inground swimming pool, fitness center, and library. Monthly condo dues cover exterior insurance, exterior maintenance, lawn care, trash, water, and access to the community amenities, making everyday living easy and convenient.Ideally located to dining, shopping, and the interstate, this condo offers the perfect combination of comfort, convenience, and low-maintenance living in a gated community. Schedule your private showing today!
Property Features
Property Type: Residential - Condominium
Cooling: Central Air, Ceiling Fan(s)
Heating: Central
Lot Size: 650
Roof Type: Shingle
Stories: 2.0
Year Built: 1987
Amenities
Pantry
Feature Descriptions
Appliances: Dryer, Disposal, Refrigerator, Washer, Range, Oven
Community Features: Clubhouse
Days on Site: 18
Exterior: Brick, Other
Fencing: None
HOA Fee: 545
Laundry: Electric Dryer Hookup, Washer Hookup
Lot Dimensions: 650
Parcel#: 31701
Parking: Assigned, Covered
Parking Notes: Assigned, Covered
Pool: In Ground
Security: Carbon Monoxide Detector(s), Closed Circuit Camera(s), Smoke Detector(s)
Sewer: Public Sewer
Utilities: Natural Gas Not Available
Water: Public
Listed By / Shown By
Listed By
Agency Name: Wayne Songy & Associates
Agency Phone: 504-455-4500
Shown By
Agent Name: Mary Helene Mason
Agent Phone: Cell: (225) 938-7785
Agency Title: Burns & Co., Inc. REALTORS®

Estimate Your Payment
Estimated Payment
$ 387.65 per month $342.74 Principal & Interest $0.00 Property Tax (data not provided by mls) $44.92 Homeowner's InsuranceChange Payment Information

Mary Helene Mason
Office: (225) 752-3100
Cell: (225) 938-7785
Direct Number: (225) 938-7785
Email Me

Privacy Policy / DMCA Notice / ADA Accessibility


This site is hosted, designed and copyright
© 1994 - 2026 by
Delta Media Group, Inc. -- Patent Pending --
350 Emerald Forest Boulevard, Unit 17103 | MLS# 2578061
This condo located at 350 Emerald Forest Boulevard, Unit 17103, Covington, LA 70433 is currently listed for sale with an asking price of $154,000. This property was built in 1987 and has 2 bedrooms and 2 full baths with 1050 sq. ft. Emerald Forest Boulevard, Unit 17103 is located in the Emerald Forest subdivision. Search Emerald Forest real estate on mmason.burnsandco.com today.