

BEDS3
BATHS2 full
SQUARE FEET1,709
MLS#200OMJ
STATUSActive
PROPERTY TYPEResidential - Single Family
SUBDIVISIONEagle Bend
SCHOOLLivingston Parish
Property Description
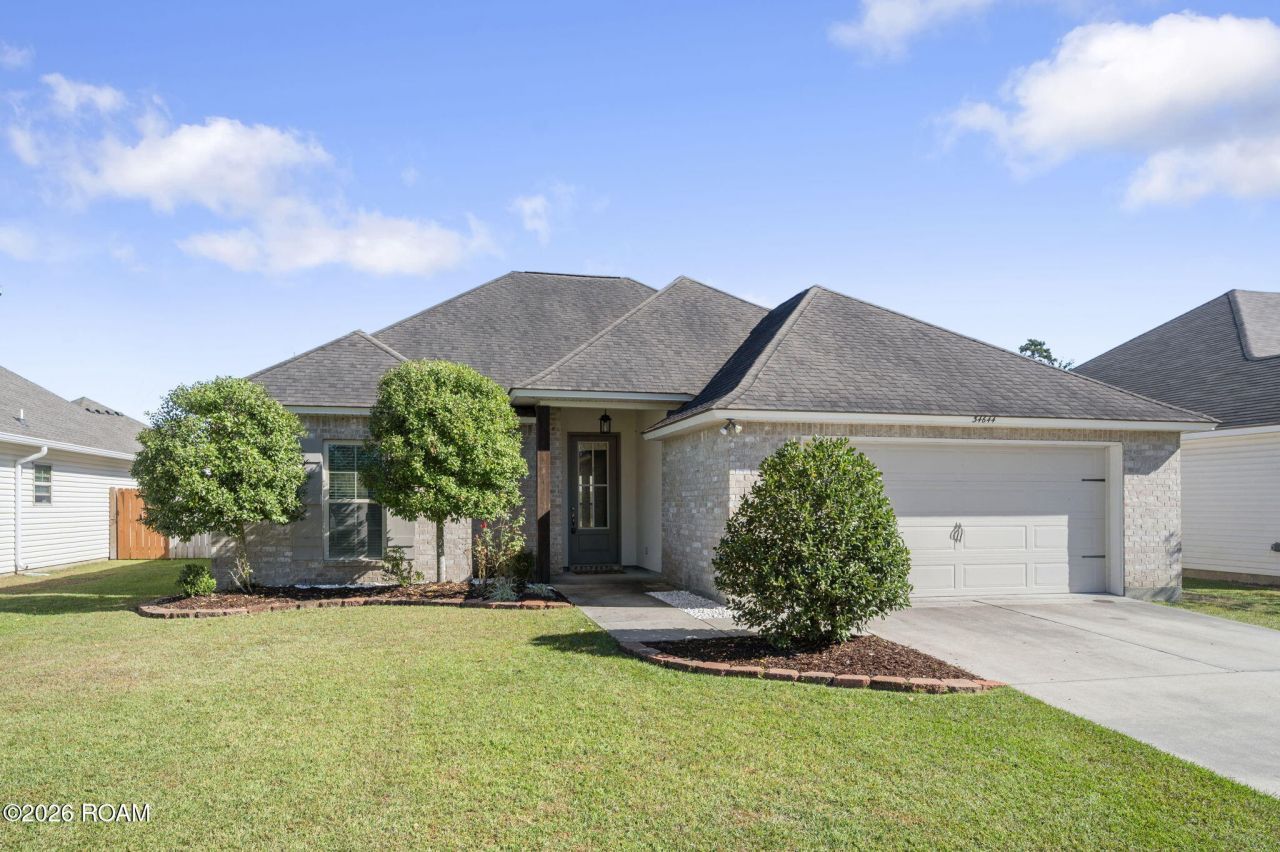
Beautifully appointed and ideally located in the highly sought-after community of Watson, this 3-bedroom, 2-bath home offers a thoughtfully designed split floor plan, providing the perfect blend of comfort, style, and functionality. The kitchen features gorgeous granite countertops, complemented by stylish luxury vinyl flooring that adds a modern touch. A spacious mudroom offers added convenience and the perfect drop zone for busy everyday living. Enjoy the benefits of the highly regarded Live Oak School District, along with the added peace of mind of being located in Flood Zone X. With a desirable location and a layout designed for today's lifestyle, this home is one you won't want to miss!
Property Features
Property Type: Residential - Single Family
Cooling: Central Air
Garage: 2
Heating: Central, Electric
Home Style: Traditional
Lot Size: 0.17 Acres
Roof Type: Shingle
Stories: 1.0
Year Built: 2018
Amenities
Double Vanity
Kitchen Island
Pantry
Walk-In Closet(s)
Separate Shower
Varied Ceiling Heights
Garden Tub
Custom Built Cabinets
Water Closet
En Suite
Fire Pit
Feature Descriptions
Appliances: Dishwasher, Electric Range, Microwave, Refrigerator, Electric Water Heater, Stainless Steel Appliance(s)
Association Fee Includes: Common Area Maintenance, Maintenance of Subdivision Entry
Days on Site: 3
Exterior: Brick, Vinyl Siding, Synthetic Stucco
Fencing: Wood, Wrought Iron
Flooring: Carpet, Luxury Vinyl
HOA Fee: 180/ Annually
Lot: Interior Lot, Landscaped, Dead End, Back Yard
Lot Dimensions: 60x130
Parcel#: 0020537U
Parking: Driveway, Garage Door Opener, Off Street, Garage Faces Front
Parking Notes: Driveway, Garage Door Opener, Off Street, Garage Face
Security: Carbon Monoxide Detector(s), Smoke Detector(s)
Sewer: Public Sewer
Utilities: Cable Available, Electricity Connected, Sewer Connected, Water Connected, Internet Available
Water: Public
Water Features: Pond, Walk To Water
Window: Window Treatments
Local Schools
School District: Livingston Parish
Listed By / Shown By
Listed By
Agency Name: Keller Williams Realty Premier Partners
Agency Phone: 225-664-1911
Shown By
Agent Name: Mary Helene Mason
Agent Phone: Cell: (225) 938-7785
Agency Title: Burns & Co., Inc. REALTORS®

Estimate Your Payment
Estimated Payment
$ 704.57 per month $622.94 Principal & Interest $0.00 Property Tax (data not provided by mls) $81.64 Homeowner's InsuranceChange Payment Information

Mary Helene Mason
Office: (225) 752-3100
Cell: (225) 938-7785
Direct Number: (225) 938-7785
Email Me

Privacy Policy / DMCA Notice / ADA Accessibility


This site is hosted, designed and copyright
© 1994 - 2026 by
Delta Media Group, Inc. -- Patent Pending --
34644 Eagle Bend Drive | MLS# 200OMJ
This single family home located at 34644 Eagle Bend Drive , Denham Springs, LA 70706 is currently listed for sale with an asking price of $279,900. This property was built in 2018 and has 3 bedrooms and 2 full baths with 1709 sq. ft. Eagle Bend Drive is located in the Eagle Bend subdivision within the Livingston Parish school district. Search Eagle Bend real estate on mmason.burnsandco.com today.