

BEDS3
BATHS2 full
SQUARE FEET1,280
MLS#2026012940
STATUSActive
PROPERTY TYPEResidential - Mobile Home
SUBDIVISIONZachary Estates
SCHOOLZachary Community
Property Description
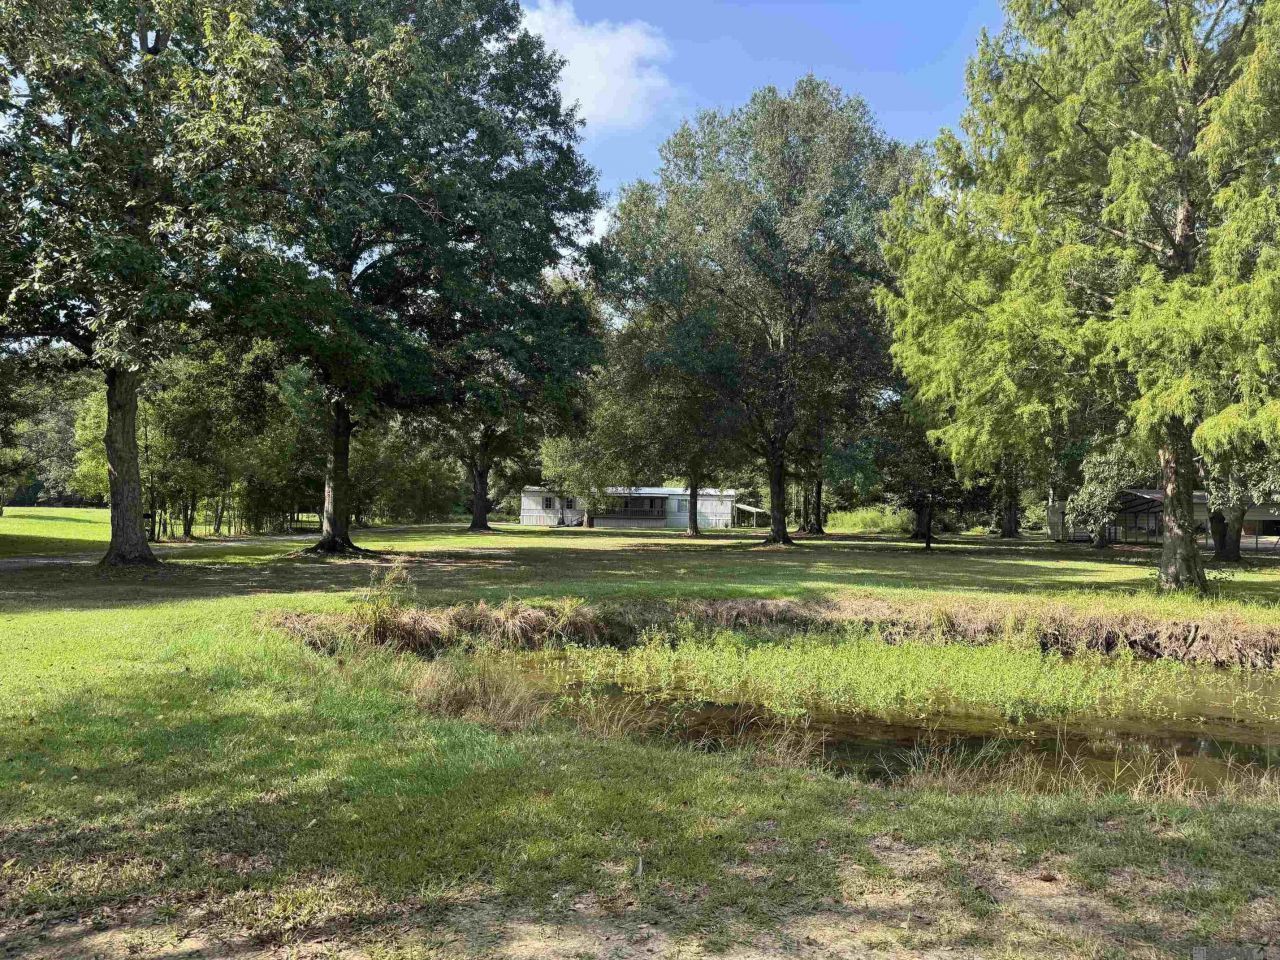
Country living with room to breathe! Nestled on approximately 2.26 acres in Slaughter, this charming property offers the perfect opportunity to enjoy peaceful surroundings without sacrificing convenience. Whether you're looking for space to garden, keep recreational equipment, add a workshop, or simply enjoy the privacy of a large homesite, this property provides endless possibilities. Inside, you'll find a comfortable layout with 3 bedrooms and 2 bathrooms, offering a welcoming place to call home. Step outside and imagine morning coffee overlooking your acreage, evenings around a fire pit, or creating the outdoor retreat you've always wanted. Conveniently located just minutes from Zachary and an easy drive to Baton Rouge, this property offers the best of country living with access to shopping, dining, and everyday conveniences nearby. If you've been searching for land, privacy, and the freedom to spread out, this is one you won't want to miss.
Property Features
Property Type: Residential - Mobile Home
Cooling: Central Air, Ceiling Fan(s)
Heating: Central, Electric
Lot Size: 2.41 Acres
Roof Type: Metal
Stories: 1.0
Year Built: 1997
Amenities
Pantry
Walk-In Closet(s)
Shower/Tub Combo
En Suite
Lighting
Feature Descriptions
Appliances: Disposal, Dishwasher, Electric Cooktop, Microwave, Range
Days on Site: 18
Exterior: Other, Vinyl Siding
Fencing: None
Flooring: Tile, Vinyl
Laundry: Washer Hookup, Inside
Lot: Level
Lot Dimensions: 180 x 581 x 180 x 586
Parcel#: 1205226
Parking: Driveway, Gravel
Parking Notes: Driveway, Gravel
Security: yes
Security: Smoke Detector(s), Security System
Sewer: Mechanical Sewer
Water: Public
Window: Window Treatments
Local Schools
School District: Zachary Community
Listed By / Shown By
Listed By
Agency Name: David Landry Real Estate, LLC
Agency Phone: 225-229-9837
Shown By
Agent Name: Mary Helene Mason
Agent Phone: Cell: (225) 938-7785
Agency Title: Burns & Co., Inc. REALTORS®

Estimate Your Payment
Estimated Payment
$ 372.30 per month $329.16 Principal & Interest $0.00 Property Tax (data not provided by mls) $43.14 Homeowner's InsuranceChange Payment Information

Mary Helene Mason
Office: (225) 752-3100
Cell: (225) 938-7785
Direct Number: (225) 938-7785
Email Me

Privacy Policy / DMCA Notice / ADA Accessibility


This site is hosted, designed and copyright
© 1994 - 2026 by
Delta Media Group, Inc. -- Patent Pending --
3376 Piper Rd | MLS# 2026012940
This single family home located at 3376 Piper Rd, Slaughter, LA 70777 is currently listed for sale with an asking price of $147,900. This property was built in 1997 and has 3 bedrooms and 2 full baths with 1280 sq. ft. Piper Rd is located in the Zachary Estates subdivision within the Zachary Community school district. Search Zachary Estates real estate on mmason.burnsandco.com today.