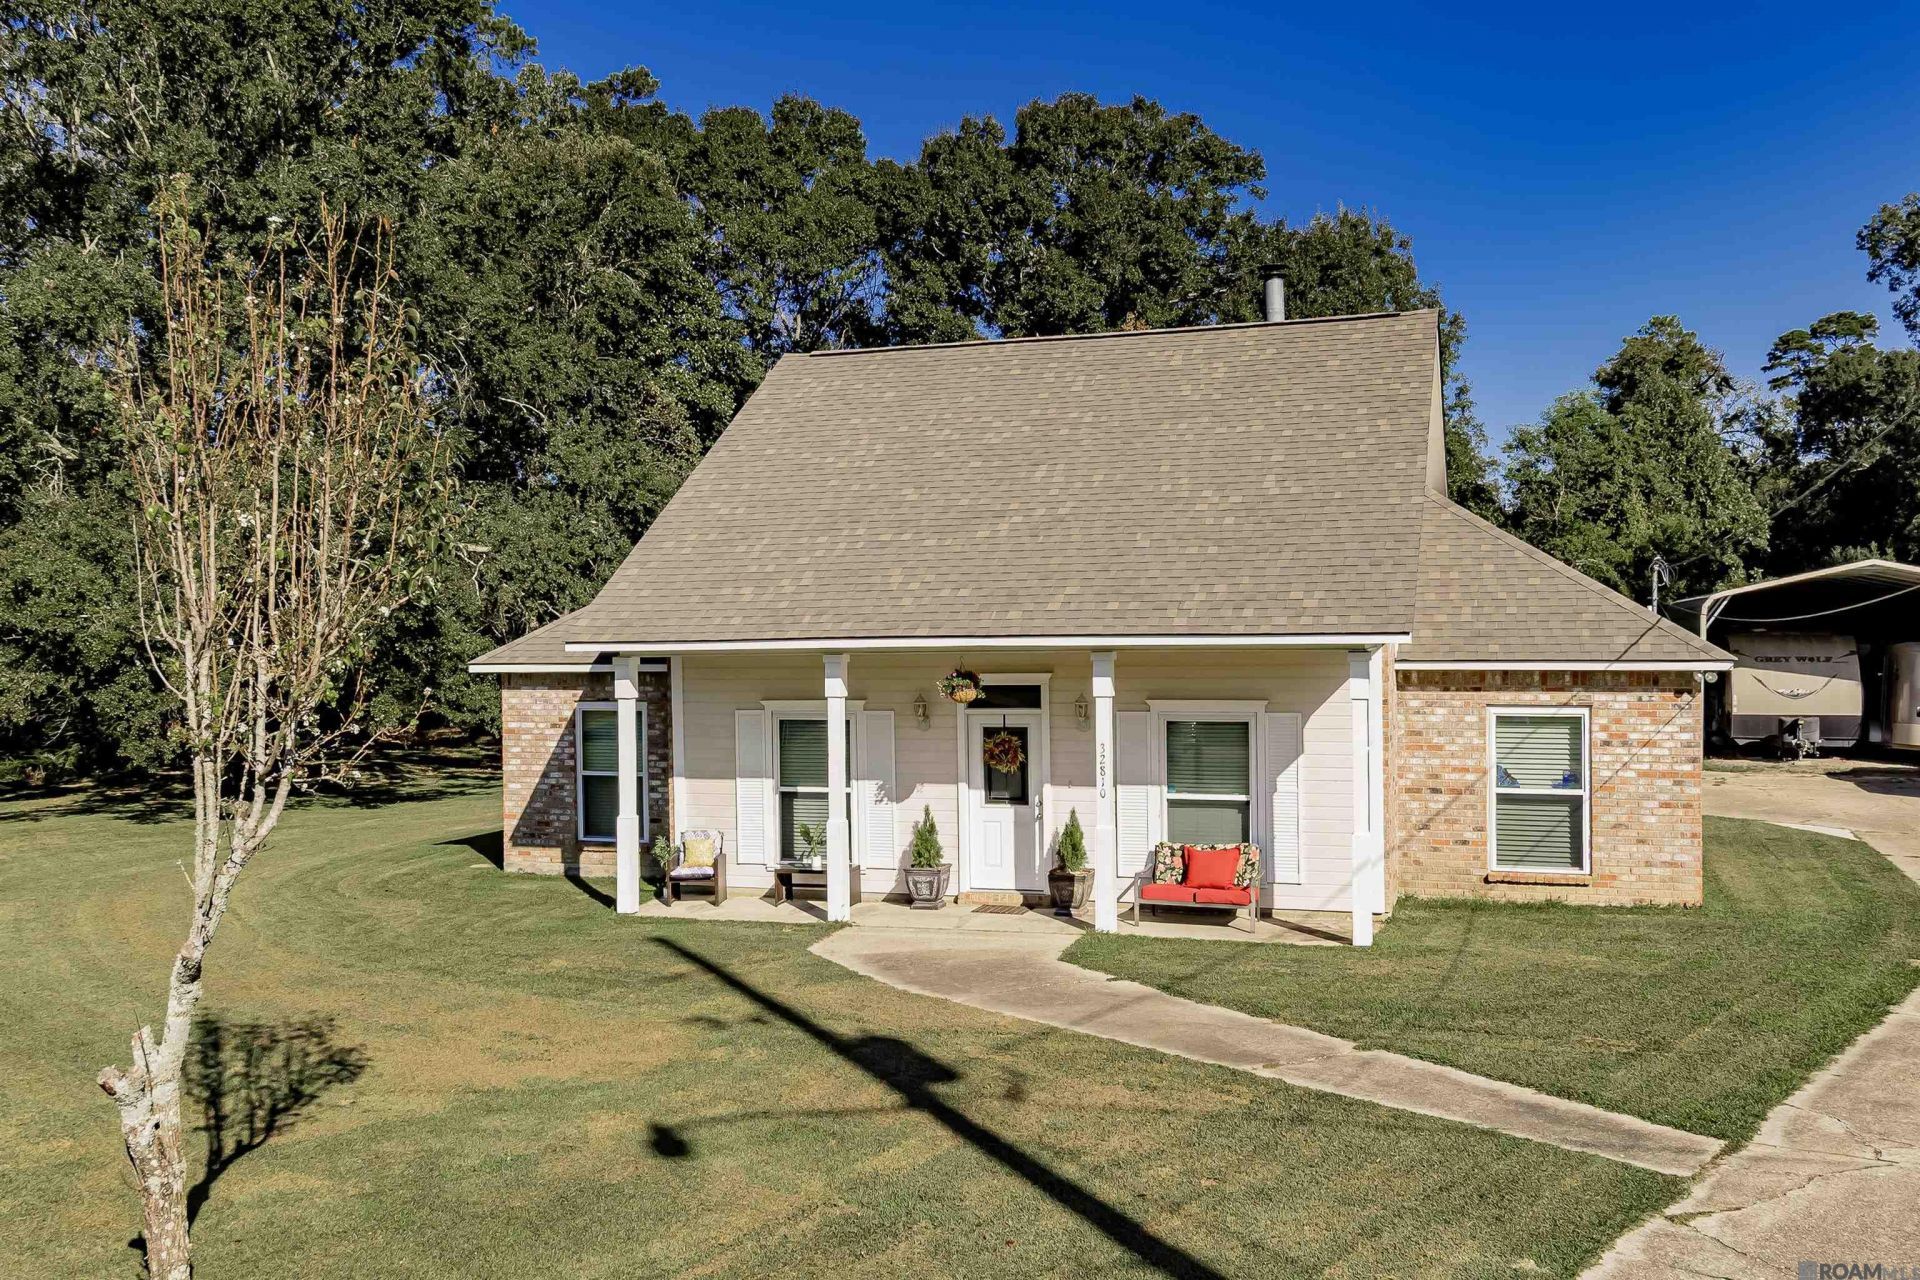


BEDS3
BATHS2 full 1 partial
SQUARE FEET2,013
MLS#2026009590
STATUSActive
PROPERTY TYPEResidential - Single Family
SUBDIVISIONBeechwood Ridge
SCHOOLLivingston Parish
Property Description
Discover the perfect blend of space, privacy, and versatility in this beautifully maintained Denham Springs home situated on a spacious 1.6-acre cul-de-sac lot. Tucked away with a gorgeous private backyard, this property offers the peaceful setting you've been looking for while still being conveniently located near shopping, dining, and top-rated schools. Inside, you'll find approximately 2,000 sq. ft. of thoughtfully designed living space featuring 3 bedrooms, 2.5 baths, recessed lighting, crown molding, ceramic tile flooring, and an inviting open layout ideal for everyday living and entertaining. The living room serves as the heart of the home with a cozy fireplace, custom mantle, and built-in shelving. The kitchen is both functional and stylish with granite countertops, stainless steel appliances, custom cabinetry, and easy access to the dining and living areas. A dedicated office with a tray ceiling offers the flexibility to work from home or can be converted into 4th bedroom if desired. The spacious primary suite features a tray ceiling and a well-appointed en suite bath complete with a granite-top vanity, garden tub, oversized walk-in shower with built-in seating, and a large walk-in closet. One of the standout features of this property is the detached bonus man/she cave space, perfect for a home gym, studio, game room, workshop, or hobby area. Additional exterior features include a covered RV port, covered carport, extended driveway with ample parking, storage shed, and beautifully landscaped grounds. If you've been searching for room to spread out, flexible spaces, and a private setting with modern comforts, this home is a must-see. Schedule your private tour today!
Property Features
Property Type: Residential - Single Family
Cooling: Central Air, Ceiling Fan(s)
Fireplaces: 1
Heating: Central
Home Style: Traditional
Lot Size: 1.62 Acres
Roof Type: Shingle
Stories: 1.0
Year Built: 1993
Amenities
Breakfast Bar
Built-in Features
Ceiling 9'+
Tray Ceiling(s)
Landscaped
Lighting
Feature Descriptions
Appliances: Elec Stove Con, Electric Cooktop, Dishwasher, Disposal, Range/Oven, Stainless Steel Appliance(s)
Area: LIV MLS Area 81
Carport Y/N: Yes
Cooling Y/N: Yes
Exterior: Brick Siding, Vinyl Siding, Frame
Fireplace Features: 1 Fireplace
Fireplace Y/N: Yes
Flooring: Ceramic Tile
Foundation: Slab
Gas: None
Heating Y/N: Yes
Kitchen Features: Granite Counters, Cabinets Custom Built
Laundry: Electric Dryer Hookup, Washer Hookup, Inside
Lot: Dead-End Lot
Master Bathroom: Walk-In Closet(s), Separate Shower, Soaking Tub
Master Bedroom: En Suite Bath, Ceiling 9ft Plus, Ceiling Fan(s), Tray Ceiling(s)
Other Structures: Storage Shed/Bldg.
Parking Features: 4+ Cars Park, Carport, Carport Rear Park, Covered, RV/Boat Port Parking, Concrete
Parking Total: 4
Patio/Porch Features: Covered, Porch, Patio: Concrete
Sewer: Septic Tank
SQFT Total: 2662
Utilities: Cable Connected
Water: Public
Local Schools
School District: Livingston Parish
Listed By / Shown By
Listed By
Agency Name: Keller Williams Realty Red Stick Partners
Agency Phone: 225-768-1800
Shown By
Agent Name: Mary Helene Mason
Agent Phone: Cell: (225) 938-7785
Agency Title: Burns & Co., Inc. REALTORS®

Estimate Your Payment
Estimated Payment
$ 780.34 per month $689.93 Principal & Interest $0.00 Property Tax (data not provided by mls) $90.42 Homeowner's InsuranceChange Payment Information

Mary Helene Mason
Office: (225) 752-3100
Cell: (225) 938-7785
Direct Number: (225) 938-7785
Email Me

Privacy Policy / DMCA Notice / ADA Accessibility


This site is hosted, designed and copyright
© 1994 - 2026 by
Delta Media Group, Inc. -- Patent Pending --
32810 Poplar Ct | MLS# 2026009590
This single family home located at 32810 Poplar Ct, Denham Springs, LA 70706 is currently listed for sale with an asking price of $310,000. This property was built in 1993 and has 3 bedrooms and 2 full and 1 partial baths with 2013 sq. ft. Poplar Ct is located in the Beechwood Ridge subdivision within the Livingston Parish school district. Search Beechwood Ridge real estate on mmason.burnsandco.com today.