

BEDS3
BATHS2 full
SQUARE FEET1,389
MLS#2026014514
STATUSActive
PROPERTY TYPEResidential - Single Family
SUBDIVISIONLakeside
SCHOOLSt Mary Parish
Property Description
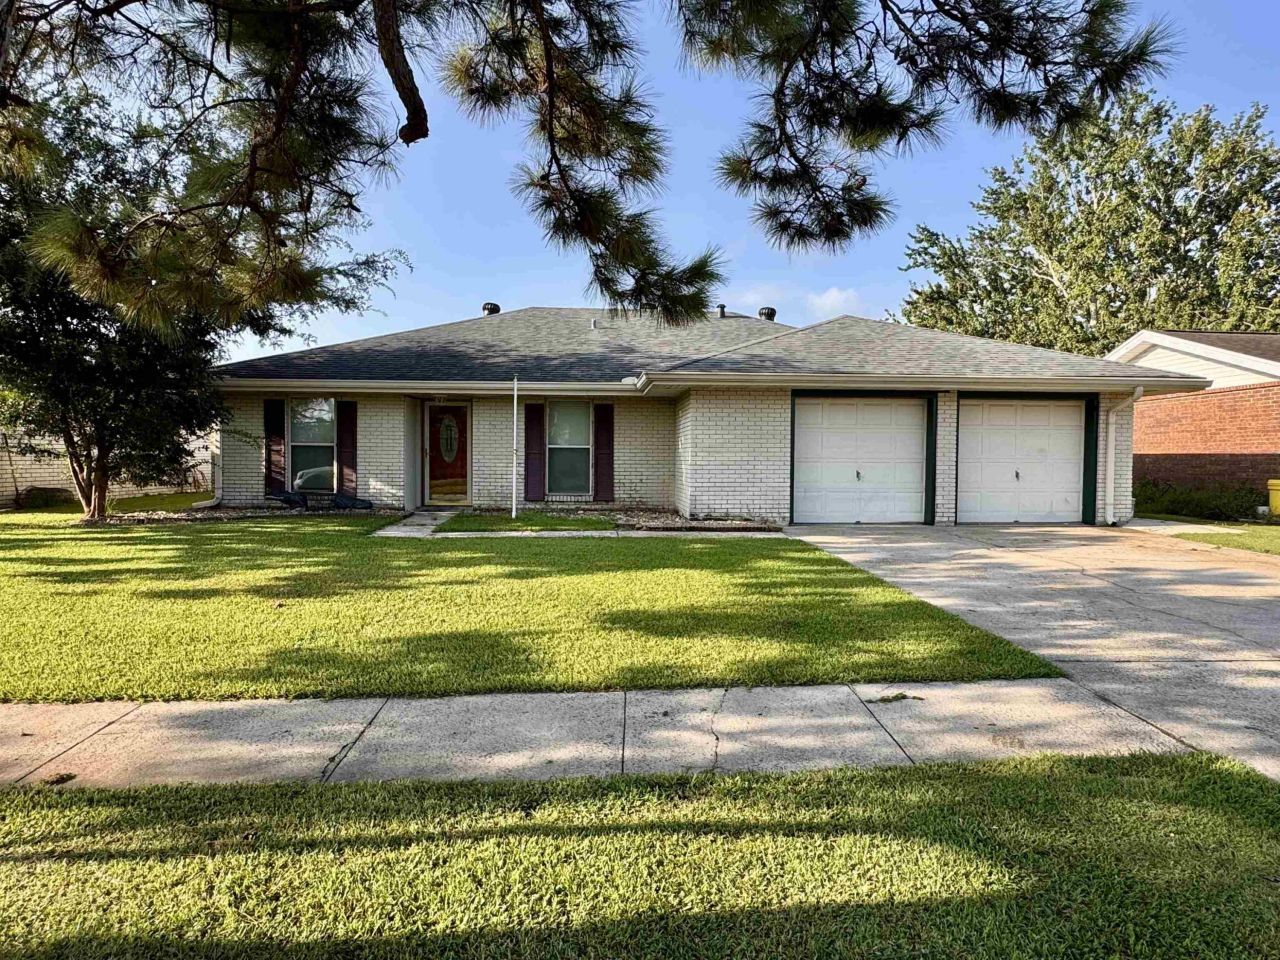
Welcome to 3226 Karen Drive! This 3-bedroom, 2-bath home offers 1,368 sq. ft. of comfortable living space with a functional and versatile floor plan. The kitchen features a large island and an open flow with plenty of room to create an additional sitting or living area, giving you flexibility to make the space work for your needs. Outside, enjoy a fully fenced backyard and covered patio featuring an insulated awning, providing additional shade and comfort during the warmer months. The property also includes a 14' x 18' unfinished shop offering plenty of possibilities for storage, hobbies, or a future workshop, along with a single-car garage for additional parking and storage. The roof is approximately five years old, and the property is located in Flood Zone X. Conveniently located near walking trail, dining, schools, and other local amenities. Call today to schedule your private showing! All measurements and flood zone to be verified by the buyer.
Property Features
Property Type: Residential - Single Family
Cooling: Central Air, Ceiling Fan(s)
Heating: Central, Natural Gas
Home Style: Ranch
Lot Size: 0.13 Acres
Roof Type: Asphalt
Stories: 1.0
Year Built: 1980
Amenities
Breakfast Bar
Eat-in Kitchen
Kitchen Island
Walk-In Closet(s)
Shower/Tub Combo
En Suite
Lighting
Feature Descriptions
Appliances: Dryer, Dishwasher, Electric Cooktop, Microwave, Range Hood, Washer, Gas Water Heater, Oven, Electric Stove Connection
Community Features: Curbs, Sidewalks
Days on Site: 19
Exterior: Brick, Frame, Vinyl Siding
Fencing: Chain Link, Full, Wood
Flooring: Carpet, Ceramic Tile
Laundry: Electric Dryer Hookup, Washer Hookup
Lot: Level
Lot Dimensions: 63 x 100
Parcel#: 3284361227.00 3284361228.
Parking: Driveway, Garage Door Opener
Parking Notes: Driveway, Garage Door Opener
Sewer: Public Sewer
Water: Public
Local Schools
School District: St Mary Parish
Listed By / Shown By
Listed By
Agency Name: Anslum Real Estate, LLC
Agency Phone: 985-714-9961
Shown By
Agent Name: Mary Helene Mason
Agent Phone: Cell: (225) 938-7785
Agency Title: Burns & Co., Inc. REALTORS®

Estimate Your Payment
Estimated Payment
$ 427.93 per month $378.35 Principal & Interest $0.00 Property Tax (data not provided by mls) $49.58 Homeowner's InsuranceChange Payment Information

Mary Helene Mason
Office: (225) 752-3100
Cell: (225) 938-7785
Direct Number: (225) 938-7785
Email Me

Privacy Policy / DMCA Notice / ADA Accessibility


This site is hosted, designed and copyright
© 1994 - 2026 by
Delta Media Group, Inc. -- Patent Pending --
3226 Karen Dr | MLS# 2026014514
This single family home located at 3226 Karen Dr, Morgan City, LA 70380 is currently listed for sale with an asking price of $170,000. This property was built in 1980 and has 3 bedrooms and 2 full baths with 1389 sq. ft. Karen Dr is located in the Lakeside subdivision within the St Mary Parish school district. Search Lakeside real estate on mmason.burnsandco.com today.