

BEDS4
BATHS2 full 1 partial
SQUARE FEET2,466
MLS#200QYV
STATUSActive
PROPERTY TYPEResidential - Single Family
SUBDIVISIONCommons
SCHOOLJefferson Parish
Property Description
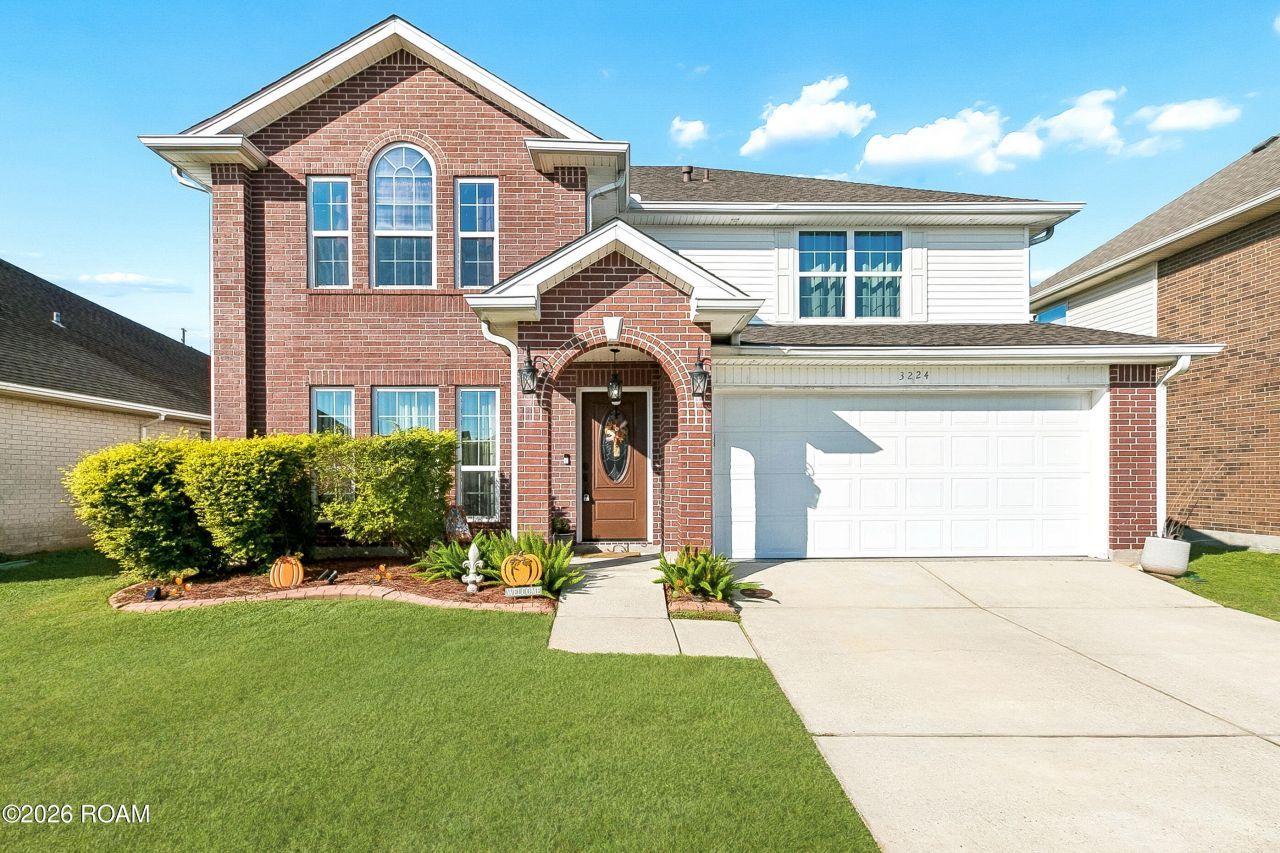
Welcome to 3224 Townshend W, an expansive and inviting residence located in the desirable gated community of The Commons in Gretna. Offering approximately 2,466 square feet of living space, this well-appointed 4-bedroom, 2.5-bathroom home provides generous room for both everyday living and effortless entertaining.Step inside to discover a spacious layout filled with natural light and comfortable living areas designed to fit your lifestyle. The four spacious bedrooms offer plenty of privacy and flexibility for family members, guests, or a dedicated home office, complemented by two full baths and a convenient half bath for visitors.Nestled behind the gates of The Commons, residents enjoy added peace of mind and a serene neighborhood atmosphere while remaining just minutes away from local shopping, dining, schools, and easy commuter routes into downtown New Orleans. Don't miss the opportunity to own a spacious home in one of Gretna's premier gated communities-schedule your private showing today!
Property Features
Property Type: Residential - Single Family
Cooling: Central Air
Fireplaces: 1
Garage: 2
Heating: Central
Home Style: Traditional
Lot Size: 0.12 Acres
Roof Type: Shingle
Stories: 2.0
Year Built: 2004
Feature Descriptions
Appliances: Dishwasher, Microwave, Refrigerator, Cooktop, Built-In Electric Oven
Association Fee Includes: Maintenance of Subdivision Entry
Exterior: Brick
Fireplace: Wood Burning
HOA Fee: 700/ Annually
Lot: Cleared, Level, Back Yard
Lot Dimensions: 53x102
Parcel#: 0-20-0012444
Sewer: Public Sewer
Utilities: Electricity Connected, Sewer Connected, Water Connected
Water: Public
Local Schools
School District: Jefferson Parish
Listed By / Shown By
Listed By
Agency Name: Arbor and Bloom Realty Co., LLC
Agency Phone: 504-940-4752
Shown By
Agent Name: Mary Helene Mason
Agent Phone: Cell: (225) 938-7785
Agency Title: Burns & Co., Inc. REALTORS®

Estimate Your Payment
Estimated Payment
$ 994.31 per month $879.10 Principal & Interest $0.00 Property Tax (data not provided by mls) $115.21 Homeowner's InsuranceChange Payment Information

Mary Helene Mason
Office: (225) 752-3100
Cell: (225) 938-7785
Direct Number: (225) 938-7785
Email Me

Privacy Policy / DMCA Notice / ADA Accessibility


This site is hosted, designed and copyright
© 1994 - 2026 by
Delta Media Group, Inc. -- Patent Pending --
3224 Townshend W | MLS# 200QYV
This single family home located at 3224 Townshend W, Gretna, LA 70056 is currently listed for sale with an asking price of $395,000. This property was built in 2004 and has 4 bedrooms and 2 full and 1 partial baths with 2466 sq. ft. Townshend W is located in the Commons subdivision within the Jefferson Parish school district. Search Commons real estate on mmason.burnsandco.com today.