

BEDS4
BATHS2 full
SQUARE FEET1,725
MLS#2571797
STATUSActive
PROPERTY TYPEResidential - Single Family
SUBDIVISIONSouthwood Terrace
SCHOOLRapides Parish
Property Description
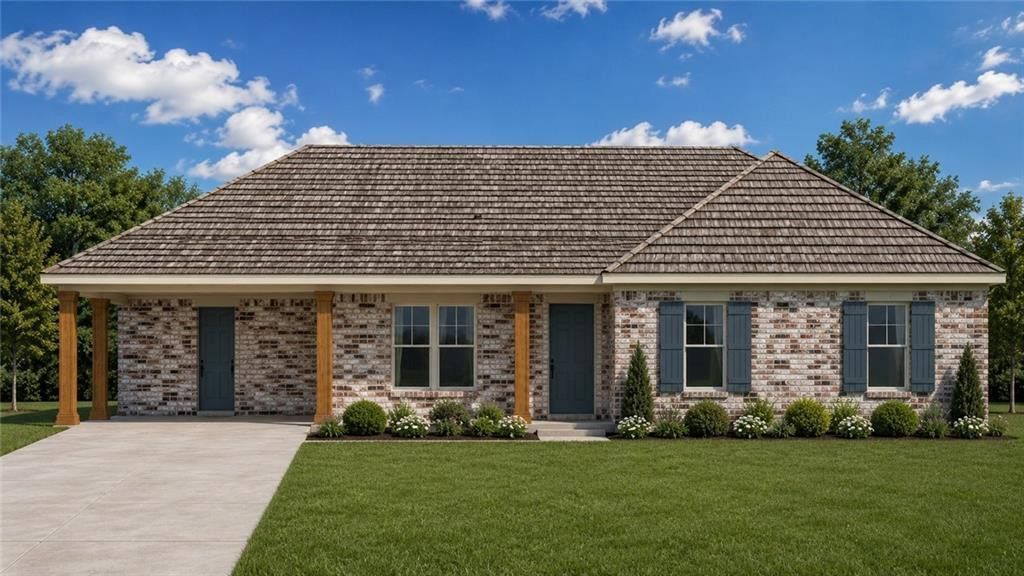
Spend the upcoming holidays in a new home! This home is located in Alexandria, offering modern style, thoughtful design, and plenty of functional living space. This beautiful four-bedroom, two-bath home features a dedicated office space, making it easy to work from home or create a versatile flex area.The spacious living area provides a welcoming gathering space, while the well-designed kitchen offers a modern setting for everyday living and entertaining. A large laundry room adds convenience and includes direct access to the carport, making everyday arrivals and departures a breeze.Located in Alexandria with convenient access to Sam's Club, Lowe's, and the Grand Cinema, this home combines new construction with an excellent location. If you're looking for a move-in-ready home with modern finishes, a practical floor plan, and plenty of space, this brand-new property is one to see! The interior painting has been completed and the new completion date is 11/1/206.
Property Features
Property Type: Residential - Single Family
Cooling: Central Air, Ceiling Fan(s)
Heating: Central, Heat Pump
Home Style: Traditional
Lot Size: 0.33 Acres
Roof Type: Shingle
Stories: 1.0
Year Built: 2026
Amenities
Pantry
Permeable Paving
Feature Descriptions
Appliances: Dishwasher, Microwave, Refrigerator, Range, Oven
Days on Site: 19
Exterior: Brick
Fencing: None
Laundry: Electric Dryer Hookup, Washer Hookup
Lot: Irregular Lot
Lot Dimensions: 65x146x125x121
Parcel#: 1010383550
Security: Carbon Monoxide Detector(s), Smoke Detector(s)
Sewer: Public Sewer
Utilities: Electricity Available, Natural Gas Not Available, Water Connected
Water: Public
Local Schools
School District: Rapides Parish
Listed By / Shown By
Listed By
Agency Name: Better Homes & Gardens Real Estate Rhodes Realty
Agency Phone: 318-238-3733
Shown By
Agent Name: Mary Helene Mason
Agent Phone: Cell: (225) 938-7785
Agency Title: Burns & Co., Inc. REALTORS®

Estimate Your Payment
Estimated Payment
$ 698.53 per month $617.59 Principal & Interest $0.00 Property Tax (data not provided by mls) $80.94 Homeowner's InsuranceChange Payment Information

Mary Helene Mason
Office: (225) 752-3100
Cell: (225) 938-7785
Direct Number: (225) 938-7785
Email Me

Privacy Policy / DMCA Notice / ADA Accessibility


This site is hosted, designed and copyright
© 1994 - 2026 by
Delta Media Group, Inc. -- Patent Pending --
3219 Redwood Drive | MLS# 2571797
This single family home located at 3219 Redwood Drive, Alexandria, LA 71301 is currently listed for sale with an asking price of $277,500. This property was built in 2026 and has 4 bedrooms and 2 full baths with 1725 sq. ft. Redwood Drive is located in the Southwood Terrace subdivision within the Rapides Parish school district. Search Southwood Terrace real estate on mmason.burnsandco.com today.