

BEDS4
BATHS3 full 1 partial
SQUARE FEET4,432
MLS#2580045
STATUSActive
PROPERTY TYPEResidential - Single Family
SUBDIVISIONAngie
Property Description
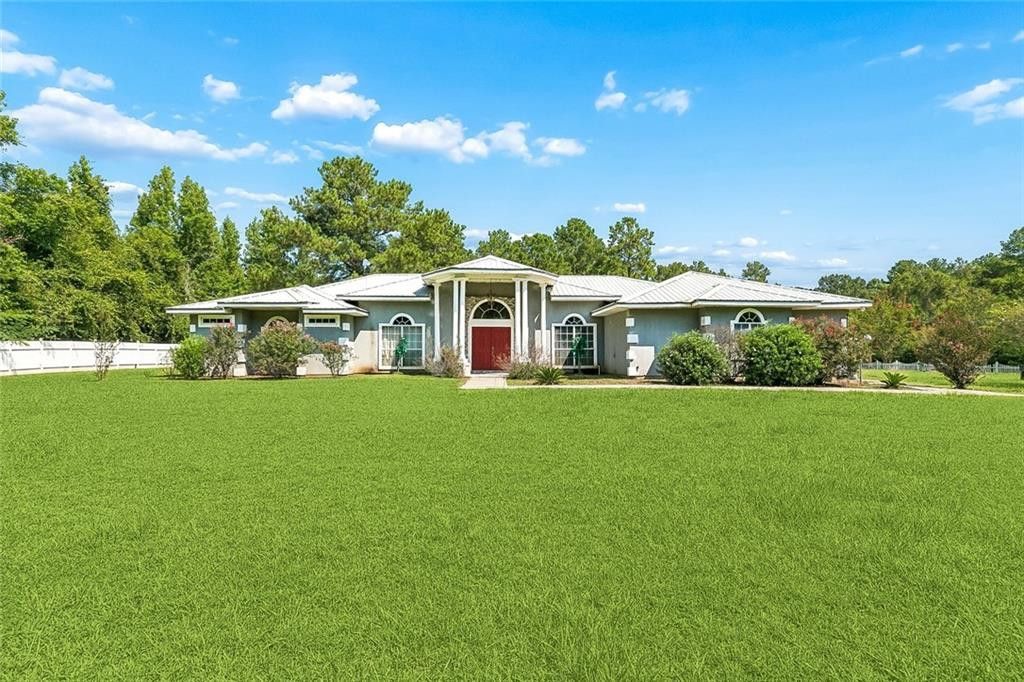
Instant Equity awaits with this incredible opportunity! Recently appraised at $100K more than the listing price! Come and see this 4 bd/3.5 ba gem nestled in the quiet of Angie, an unbeatable value. The spacious 4,432 sq ft living area will allow you to add beautiful updates and turn this home into an absolute dream estate. Enter into the large foyer area which leads into an open comfortable layout. The master suite is over 1200 sq ft with room for all your special amenities, while it's master bath features a raised oval soaking tub set inside an arched alcove with large white columns plus and arched window in the background and walk-in closets on each side of the bath. There are three other spacious bedrooms that guarantees comfort for the rest of the gang. While the home offer two fireplaces, wood/gas the open kitchen with its ever running counter space and walk around aisle will have your creative juices flowing. C'mon, reside in your new location while you make the changes...OR simply leave it as it is.
Property Features
Property Type: Residential - Single Family
Cooling: Central Air, Ceiling Fan(s), Other
Heating: Central, Other
Home Style: Ranch
Lot Size: 3.00 Acres
Roof Type: Metal
Stories: 1.0
Year Built: 2004
Amenities
Vaulted Ceiling(s)
Outdoor Kitchen
Feature Descriptions
Appliances: Dishwasher, Microwave, Refrigerator
Days on Site: 18
Exterior: Brick, Stucco
Fencing: Other, Wood
Fireplace: Gas, Wood Burning
Flooring: Tile, Wood
Laundry: Electric Dryer Hookup, Washer Hookup
Lot Dimensions: 3.0
Parcel#: 0700052150A
Parking: Attached Garage
Parking Notes: Attached Garage
Security: Carbon Monoxide Detector(s), Closed Circuit Camera(s), Smoke Detector(s)
Sewer: Septic Tank
Utilities: Natural Gas Available
Water: Public
Listed By / Shown By
Listed By
Agency Name: Katie & Co Realty
Agency Phone: 985-570-7779
Shown By
Agent Name: Mary Helene Mason
Agent Phone: Cell: (225) 938-7785
Agency Title: Burns & Co., Inc. REALTORS®

Estimate Your Payment
Estimated Payment
$ 931.38 per month $823.46 Principal & Interest $0.00 Property Tax (data not provided by mls) $107.92 Homeowner's InsuranceChange Payment Information

Mary Helene Mason
Office: (225) 752-3100
Cell: (225) 938-7785
Direct Number: (225) 938-7785
Email Me

Privacy Policy / DMCA Notice / ADA Accessibility


This site is hosted, designed and copyright
© 1994 - 2026 by
Delta Media Group, Inc. -- Patent Pending --
31765 Lucious Jefferson Lane | MLS# 2580045
This single family home located at 31765 Lucious Jefferson Lane , Angie, LA 70426 is currently listed for sale with an asking price of $370,000. This property was built in 2004 and has 4 bedrooms and 3 full and 1 partial baths with 4432 sq. ft. Lucious Jefferson Lane is located in the Angie subdivision. Search Angie real estate on mmason.burnsandco.com today.