

BEDS3
BATHS2 full
SQUARE FEET2,409
MLS#200IBX
STATUSActive
PROPERTY TYPEResidential - Single Family
SCHOOLSt Tammany Parish
Property Description
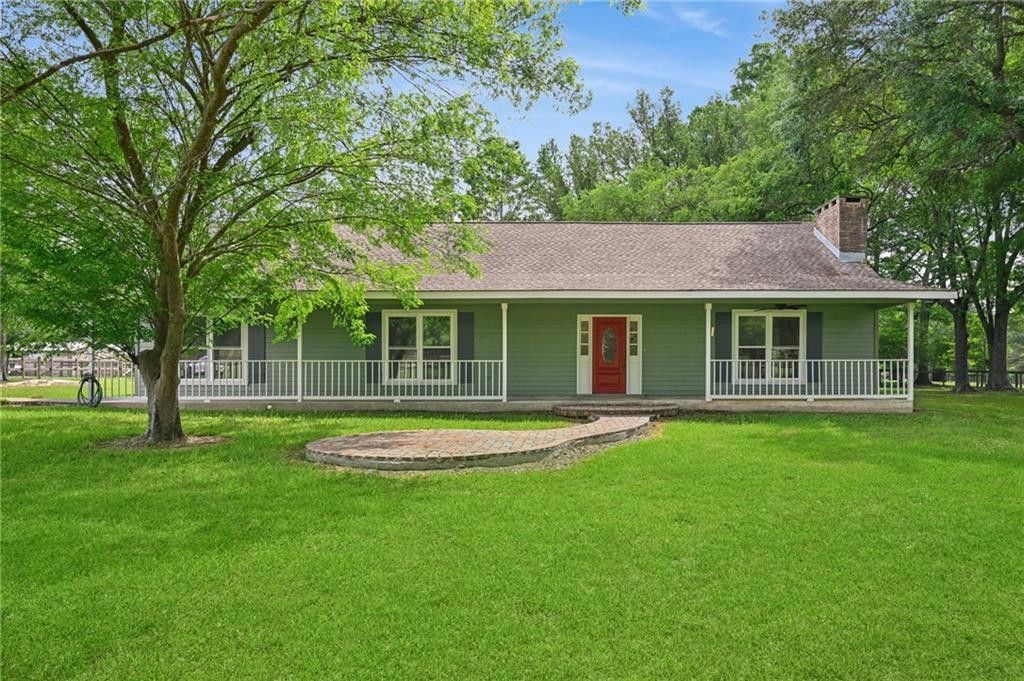
Farmette living in this Beautiful 3 bedroom 2 bath Acadian on 5 fenced acres. In 2026 the home was remodeled and is waiting for its new owners. Inside you will find cathedral ceilings in the living room with a brick fireplace. Bright and airy with all new windows to let in tons of natural light and take in the views of the gorgeous property. Gourmet stove in the kitchen for the cooking enthusiasts. Separate room that could be used as a formal dining room or an at home office. Spacious guest rooms with built-ins. Large and luxurious primary suite with top notch amenities. Outside you will find a 48 x 20 barn with 3 stalls and an additional space that could be a 4th stall, storage, or tack. With a 18 x 20 Lean-to shedrow on one end for equipment storage. Barn also has an 8 x 24 covered chicken run. No HOA and no dues. Roof was replaced after Ida.
Property Features
Property Type: Residential - Single Family
Cooling: Central Air, Ceiling Fan(s), Multi Units
Fenced: Yes
Fireplaces: 1
Heating: Central, Multiple Units
Home Style: Traditional
Lot Size: 5.00 Acres
Roof Type: Shingle
Stories: 1.0
Year Built: 1983
Amenities
Pantry
Feature Descriptions
Appliances: Disposal, Dishwasher, Microwave, Stainless Steel Appliance(s), Range, Oven
Community Features: Acres
Days on Site: 11
Exterior: HardiPlank Type
Fencing: Other, Wood, Cross Fenced, Wire
Fireplace: Gas
Flooring: Plank, Tile, Vinyl, Wood
Laundry: Electric Dryer Hookup, Washer Hookup
Lot: Farm, Other, Rear Yard Vehicle Access
Lot Dimensions: 397 x 501
Parcel#: 14919
Parking: Driveway
Parking Notes: Driveway
Security: Smoke Detector(s)
Sewer: Mechanical Sewer
Utilities: Cable Available, Electricity Available, Natural Gas Not Available, Propane, Internet Available
Water: Well
Local Schools
High School: Covington
Middle School: Folsom
Elementary School: Folsom
School District: St Tammany Parish
Listed By / Shown By
Listed By
Agency Name: Smith & Core, Inc.
Agency Phone: 985-796-0300
Shown By
Agent Name: Mary Helene Mason
Agent Phone: Cell: (225) 938-7785
Agency Title: Burns & Co., Inc. REALTORS®

Estimate Your Payment
Estimated Payment
$ 1,233.19 per month $1,090.31 Principal & Interest $0.00 Property Tax (data not provided by mls) $142.89 Homeowner's InsuranceChange Payment Information

Mary Helene Mason
Office: (225) 752-3100
Cell: (225) 938-7785
Direct Number: (225) 938-7785
Email Me

Privacy Policy / DMCA Notice / ADA Accessibility


This site is hosted, designed and copyright
© 1994 - 2026 by
Delta Media Group, Inc. -- Patent Pending --
315 Stonehill Road | MLS# 200IBX
This single family home located at 315 Stonehill Road , Folsom, LA 70437 is currently listed for sale with an asking price of $489,900. This property was built in 1983 and has 3 bedrooms and 2 full baths with 2409 sq. ft. Stonehill Road is located within the St Tammany Parish school district. Search Folsom real estate on mmason.burnsandco.com today.