

BEDS4
BATHS3 full 1 partial
SQUARE FEET3,157
MLS#200JPG
STATUSActive
PROPERTY TYPEResidential - Single Family
SUBDIVISIONLanglinais Estates
SCHOOLLafayette Parish
Property Description
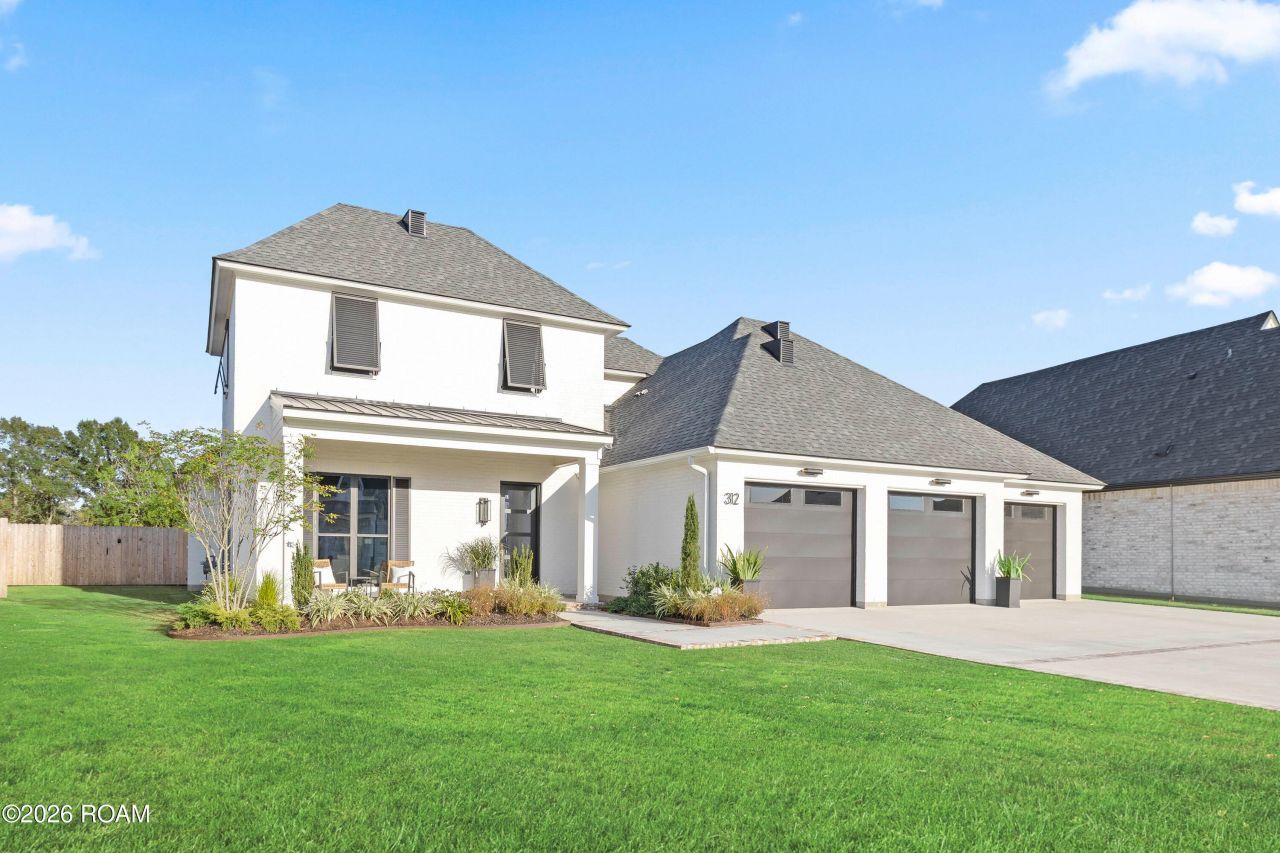
Some homes simply feel different-the kind of layout that instantly feels like home. Brand-new Sifton Homes construction blends elevated design, craftsmanship, and functionality. Authentic antique brick carried from the exterior into the dining room, custom white oak beams, engineered white oak floors, designer lighting, and antique doors create a timeless feel rarely found in new construction. Eight oversized LVL beams create an impressive opening exceeding 30 feet with no visible supports. The showstopping kitchen features ZLINE Professional appliances, an oversized island, custom cabinetry, and thoughtful storage including a coffee bar, spice pull-outs, peg-system dish drawers, mixer lift, double trash pull-out, and baking-sheet storage. Also featured are a walk-in pantry, two bar/butler's areas, built-in wine rack and cooler, and abundant storage. Antique-brick dining walls and windows create a beautiful gathering space. The primary suite offers a vaulted ceiling, room for king-sized furniture, and a spacious closet connecting to the laundry room. Downstairs also includes a guest suite, half bath, and office/flex room ideal for mahjong, sewing, exercise, or additional living space. Upstairs features a landing lounge, two guest bedrooms, and a full bath. The vaulted back patio offers space for lounging and dining, plus a brick fireplace overlooking a generous, fully fenced backyard with no rear neighbor, room for a pool, and green space. An oversized 3-car garage and driveway provide parking for 12 vehicles, plus street parking. Additional features include two tankless water heaters, blown-in insulation, smart-home capabilities, installed alarm, decked attic storage, extensive landscaping, full privacy fence, brick-accented driveway, lifetime low-maintenance aluminum Bahama shutters, and select gutters. Pictures don't do it justice-come see it!
Property Features
Property Type: Residential - Single Family
Cooling: Central Air, Ceiling Fan(s)
Fireplaces: 2
Garage: 3
Heating: Central
Home Style: Traditional
Lot Size: 0.31 Acres
Roof Type: Composition
Stories: 2.0
Year Built: 2025
Amenities
Dry Bar
Double Vanity
Entrance Foyer
Kitchen Island
Open Floorplan
Pantry
Primary Downstairs
Walk-In Closet(s)
Quartz
High Ceilings
Guest Suite
Varied Ceiling Heights
Beamed Ceilings
Crown Molding
Built-in Features
Bookcases
Garden Tub
Custom Built Cabinets
Outdoor Grill
Storage
Gas Grill
Outdoor Kitchen
Rain Gutters
Feature Descriptions
Appliances: Bar Fridge, Disposal, Double Oven, Dishwasher, Gas Cooktop, Gas Range, Wine Refrigerator, Stainless Steel Appliance(s), Cooktop, Range
Association Fee Includes: Common Area, Common Area Maintenance, Maintenance of Subdivision Entry, Management
Days on Site: 7
Door Features: Remote Controlled Doors
Exterior: Brick
Fencing: Full, Privacy, Wood
Fireplace: Ventless
Flooring: Ceramic Tile, Engineered Hardwood
HOA Fee: 550/ Annually
Laundry: Washer Hookup, Inside
Lot: Landscaped, Level
Lot Dimensions: 55 x 165 x 115 x 140
Parcel#: 6173916
Parking: Additional Parking, Concrete, Driveway, Garage Door Opener
Parking Notes: Additional Parking, Concrete, Driveway, Garage Door O
Security: Carbon Monoxide Detector(s), Smoke Detector(s), Prewired
Sewer: Public Sewer
Utilities: Cable Available, Electricity Available, Electricity Connected, Natural Gas Available, Natural Gas Connected, Sewer Available, Water Connected, Internet Available
Water: Public
Local Schools
High School: Call School Board
Middle School: Broussard
Elementary School: Drexel
School District: Lafayette Parish
Listed By / Shown By
Listed By
Agency Name: Compass
Agency Phone: 337-233-9700
Shown By
Agent Name: Mary Helene Mason
Agent Phone: Cell: (225) 938-7785
Agency Title: Burns & Co., Inc. REALTORS®

Estimate Your Payment
Estimated Payment
$ 2,202.58 per month $1,947.37 Principal & Interest $0.00 Property Tax (data not provided by mls) $255.21 Homeowner's InsuranceChange Payment Information

Mary Helene Mason
Office: (225) 752-3100
Cell: (225) 938-7785
Direct Number: (225) 938-7785
Email Me

Privacy Policy / DMCA Notice / ADA Accessibility


This site is hosted, designed and copyright
© 1994 - 2026 by
Delta Media Group, Inc. -- Patent Pending --
312 Abercrombie Way | MLS# 200JPG
This single family home located at 312 Abercrombie Way, Broussard, LA 70518 is currently listed for sale with an asking price of $875,000. This property was built in 2025 and has 4 bedrooms and 3 full and 1 partial baths with 3157 sq. ft. Abercrombie Way is located in the Langlinais Estates subdivision within the Lafayette Parish school district. Search Langlinais Estates real estate on mmason.burnsandco.com today.