

BEDS3
BATHS2 full
SQUARE FEET2,382
MLS#2500004868
STATUSPending
PROPERTY TYPEResidential - Single Family
SUBDIVISIONRiverside Addition
SCHOOLVermilion Parish
Property Description
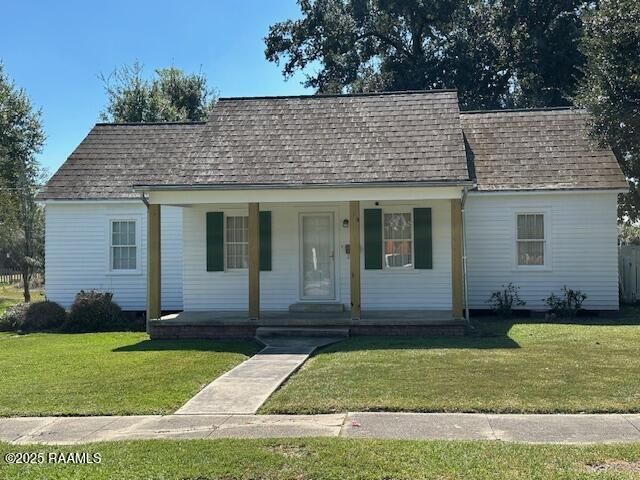
Conveniently located just a block from Godchaux Park, 2 blocks from Champagne's Supermarket and just a few blocks from Downtown Abbeville and all it has to offer. This home was well built in the 1950's of wood frame on piers type construction with a slate roof and was partially renovated over the years. An addition was made in 1985 with wood and brick on slab type construction. It contains a total of 2382 sf+-. of living area with a split floor plan that includes 3 bedrooms, 2 baths, living, dining, kitchen and a large den with wet bar, custom cypress cabinets and v-grooved cypress walls with great views of the fenced-in courtyard and large live oak tree. There are also a small gunroom and office within the addition. The entire exterior and the interior of the addition have just been repainted with repairs made as needed. The double carport is accessed through an alley at the rear of the home. Don't miss this opportunity to live in this well-established and walkable neighborhood!
Property Features
Property Type: Residential - Single Family
Cooling: Central Air
Heating: Central
Home Style: Traditional, Acadian
Lot Size: 0.19 Acres
Roof Type: Slate
Stories: 1.0
Amenities
Other
Wet Bar
Feature Descriptions
Appliances: Gas Cooktop, Microwave, Refrigerator, Built-In Gas Oven
Days on Site: 19
Exterior: Frame, Wood Siding
Fencing: Wood
Flooring: Carpet, Tile, Vinyl
Lot: Level
Lot Dimensions: 60' x 140'
Parcel#: Ra620700
Sewer: Public Sewer
Utilities: Cable Available
Water: Public
Window: Wood Frames
Local Schools
High School: Abbeville
Middle School: Jhwilliams
Elementary School: Eaton Park
School District: Vermilion Parish
Listed By / Shown By
Listed By
Agency Name: Sunrise Realty LLC
Agency Phone: 337-893-9662
Shown By
Agent Name: Mary Helene Mason
Agent Phone: Cell: (225) 938-7785
Agency Title: Burns & Co., Inc. REALTORS®

Estimate Your Payment
Estimated Payment
$ 459.40 per month $406.17 Principal & Interest $0.00 Property Tax (data not provided by mls) $53.23 Homeowner's InsuranceChange Payment Information

Mary Helene Mason
Office: (225) 752-3100
Cell: (225) 938-7785
Direct Number: (225) 938-7785
Email Me

Privacy Policy / DMCA Notice / ADA Accessibility


This site is hosted, designed and copyright
© 1994 - 2026 by
Delta Media Group, Inc. -- Patent Pending --
307 Third Street | MLS# 2500004868
This single family home located at 307 Third Street, Abbeville, LA 70510 is currently listed for sale with an asking price of $182,500. This property has 3 bedrooms and 2 full baths with 2382 sq. ft. Third Street is located in the Riverside Addition subdivision within the Vermilion Parish school district. Search Riverside Addition real estate on mmason.burnsandco.com today.