

BEDS3
BATHS2 full
SQUARE FEET1,784
MLS#200IBB
STATUSActive
PROPERTY TYPEResidential - Single Family
SUBDIVISIONLexington Park
SCHOOLEast Baton Rouge Parish
Property Description
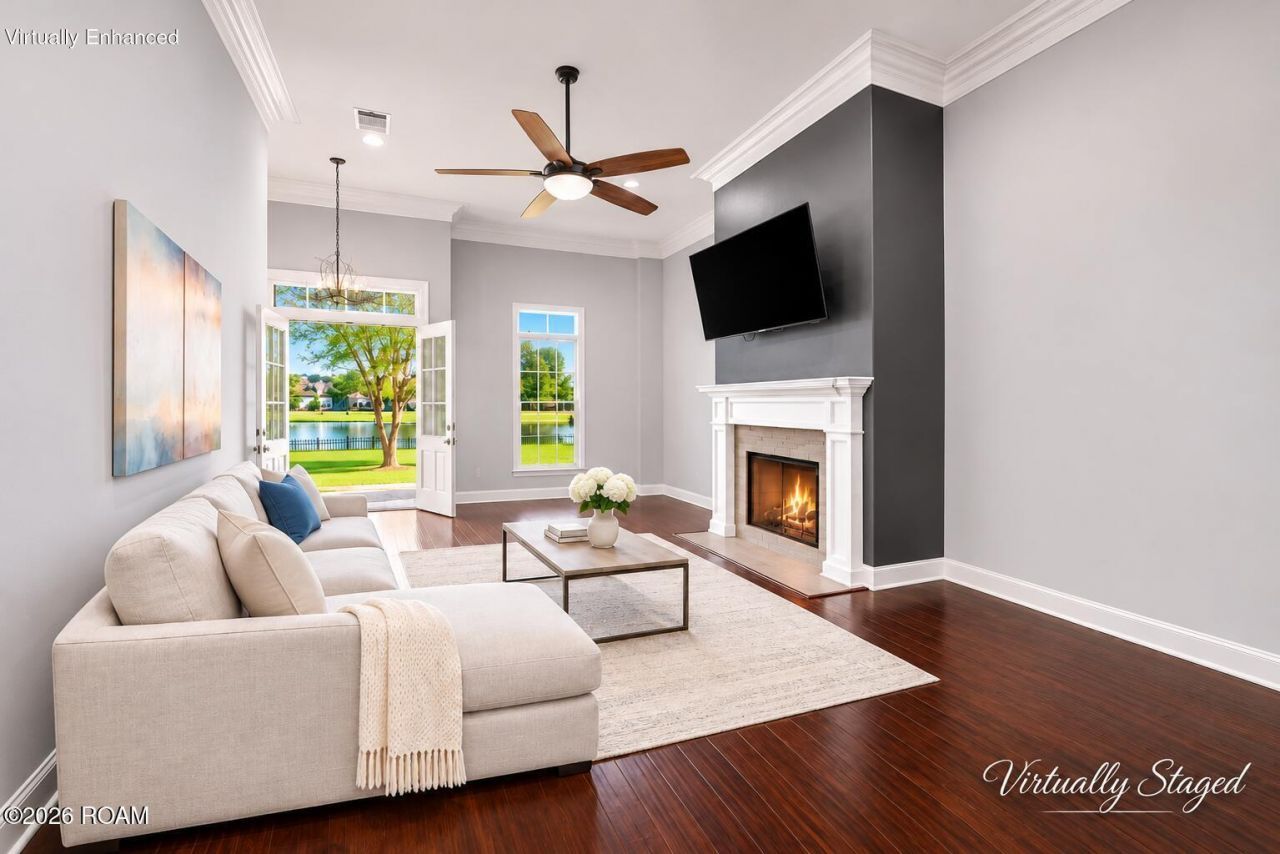
WATERFRONT VIEWS & BEAUTIFUL LIVING IN LEXINGTON PARK! Fall in love with the possibilities at 3057 Cypress View Lane in desirable Lexington Park! This inviting Baton Rouge home offers 3 bedrooms, 2 bathrooms, approximately 1,784 square feet of living space, and a beautiful waterfront view that adds a special touch to everyday living. Imagine starting your morning with a peaceful water view, unwinding after a busy day, or entertaining friends and family in your own space. With a versatile three-bedroom, three-bathroom layout, there's room to make yourself at home and create the lifestyle you've been looking for. Built in 2015, this home combines an established neighborhood setting with the appeal of waterfront scenery. Whether you're searching for your next home, more room to spread out, or a place to make lasting memories, this Lexington Park property deserves a spot on your must-see list! Don't miss the opportunity to make this waterfront-view home yours! Schedule your private showing and come discover the possibilities at 3057 Cypress View Lane, Baton Rouge, LA 70810. Measurements not warranted by Realtor, Agent, or Broker.
Property Features
Property Type: Residential - Single Family
Cooling: Central Air, Ceiling Fan(s)
Fireplaces: 1
Garage: 2
Heating: Central
Home Style: Acadian
Lot Size: 0.08 Acres
Roof Type: Shingle, Hip
Stories: 1.0
Year Built: 2015
Amenities
Eat-in Kitchen
Kitchen Island
Open Floorplan
Pantry
Storage
Walk-In Closet(s)
High Ceilings
Separate Shower
Varied Ceiling Heights
Standalone Tub
Tray Ceiling(s)
Crown Molding
Computer Nook
Jetted Tub
Shower/Tub Combo
En Suite
Entry Flat
Lighting
Rain Gutters
Feature Descriptions
Appliances: Disposal, Dishwasher, Exhaust Fan, Electric Oven, Gas Range, Microwave, Refrigerator, Range, Self Cleaning Oven, Freezer
Association Fee Includes: Maintenance Grounds, Common Area, Common Area Maintenance, Maintenance of Subdivision Entry, Pool
Community Features: Sidewalks, Close to Library
Days on Site: 11
Door Features: French Doors
Exterior: Brick, Frame, HardiPlank Type, Stucco
Fencing: Wrought Iron, Gate
Fireplace: Gas, Ventless, Gas Starter, Gas Log
Flooring: Ceramic Tile, Engineered Hardwood, Wood
HOA Fee: 900/ Annually
Laundry: Gas Dryer Hookup, Washer Hookup
Lot: Interior Lot, Landscaped
Lot Dimensions: 35x115
Parcel#: 3156869
Parking: Attached Garage, Concrete, Driveway, Garage Door Opener, Garage Faces Rear, Covered
Parking Notes: Attached Garage, Concrete, Driveway, Garage Door Open
Security: Carbon Monoxide Detector(s), Smoke Detector(s), Prewired
Sewer: Public Sewer
Utilities: Cable Available, Electricity Connected, Natural Gas Available, Natural Gas Connected, Sewer Available, Sewer Connected, Underground Utilities, Water Available, Water Connected, Internet Available, Internet Connected, Fiber Connected, Fiber Available
Water: Public
Water Features: Pond
Window: Double Pane Windows, Insulated Windows, Shutters, Screens, Aluminum Frames
Local Schools
School District: East Baton Rouge Parish
Listed By / Shown By
Listed By
Agency Name: The Market Real Estate Co
Agency Phone: 225-953-8889
Shown By
Agent Name: Mary Helene Mason
Agent Phone: Cell: (225) 938-7785
Agency Title: Burns & Co., Inc. REALTORS®

Estimate Your Payment
Estimated Payment
$ 881.03 per month $778.95 Principal & Interest $0.00 Property Tax (data not provided by mls) $102.08 Homeowner's InsuranceChange Payment Information

Mary Helene Mason
Office: (225) 752-3100
Cell: (225) 938-7785
Direct Number: (225) 938-7785
Email Me

Privacy Policy / DMCA Notice / ADA Accessibility


This site is hosted, designed and copyright
© 1994 - 2026 by
Delta Media Group, Inc. -- Patent Pending --
3057 Cypress View Lane | MLS# 200IBB
This single family home located at 3057 Cypress View Lane, Baton Rouge, LA 70810 is currently listed for sale with an asking price of $349,999. This property was built in 2015 and has 3 bedrooms and 2 full baths with 1784 sq. ft. Cypress View Lane is located in the Lexington Park subdivision within the East Baton Rouge Parish school district. Search Lexington Park real estate on mmason.burnsandco.com today.