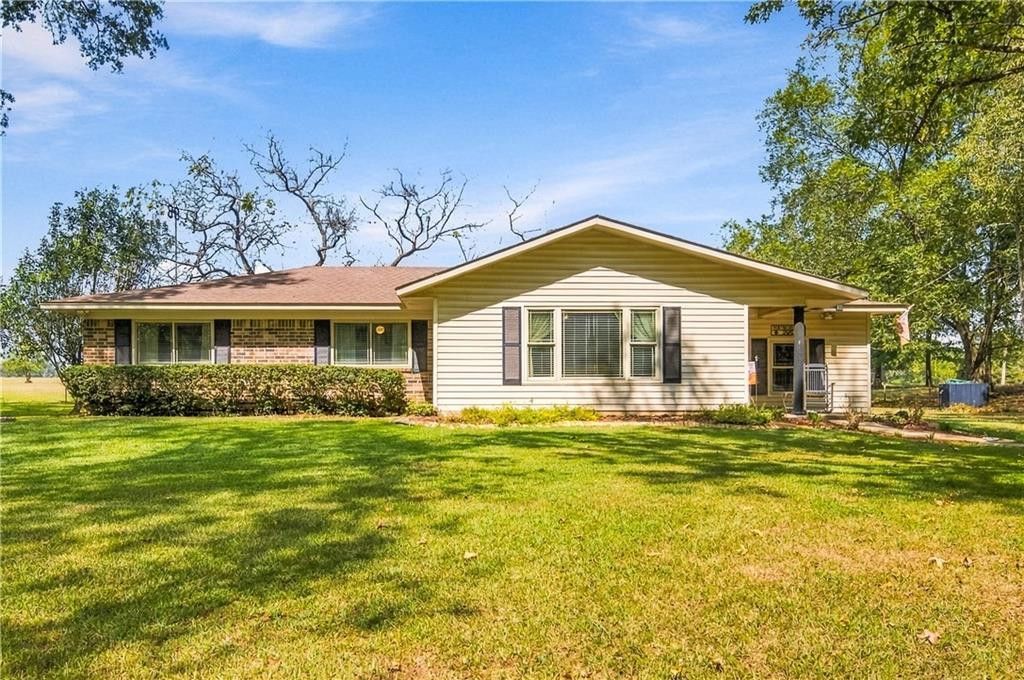


BEDS3
BATHS1 full 1 partial
SQUARE FEET1,763
MLS#2580602
STATUSActive
PROPERTY TYPEResidential - Single Family
Property Description
Set on two private acres with peaceful pasture views, this spacious 3-bedroom, 1.5-bath home offers 2,050 square feet designed for comfortable everyday living. The generous living room is complemented by a separate den, while the eat-in kitchen provides abundant counter space and flows easily into the quaint dining and living areas. Just outside, accessible by lovely French dining room doors, an extra-large covered patio creates the perfect place to relax, entertain or simply enjoy the serene countryside mornings and evenings. Pasture views can be admired from the patio, kitchen, dining area and primary bedroom. Recent improvements include new windows and flooring throughout, an HVAC system approximately 1.5 years old and additional blown insulation. A 25' x 40' shop ready for all your projects along with a separate storage building, double-carport parking and ample outdoor space add exceptional function to this quiet, private property. Here, space, privacy and practicality come together in a peaceful setting that feels like home the moment you arrive!
Property Features
Property Type: Residential - Single Family
Cooling: Central Air
Heating: Central
Home Style: Ranch
Lot Size: 2.00 Acres
Roof Type: Shingle
Stories: 1.0
Year Built: 1976
Feature Descriptions
Appliances: Microwave, Refrigerator, Cooktop
Days on Site: 19
Exterior: Brick, Frame, Other
Lot Dimensions: 422 X 217
Parcel#: 0050165800
Parking: Covered
Parking Notes: Covered
Sewer: Septic Tank
Utilities: Natural Gas Not Available
Water: Public
Listed By / Shown By
Listed By
Agency Name: Re/Max Real Estate Professionals
Agency Phone: 318-527-0071
Shown By
Agent Name: Mary Helene Mason
Agent Phone: Cell: (225) 938-7785
Agency Title: Burns & Co., Inc. REALTORS®

Estimate Your Payment
Estimated Payment
$ 591.55 per month $523.01 Principal & Interest $0.00 Property Tax (data not provided by mls) $68.54 Homeowner's InsuranceChange Payment Information

Mary Helene Mason
Office: (225) 752-3100
Cell: (225) 938-7785
Direct Number: (225) 938-7785
Email Me

Privacy Policy / DMCA Notice / ADA Accessibility


This site is hosted, designed and copyright
© 1994 - 2026 by
Delta Media Group, Inc. -- Patent Pending --
3012 Allen Marthaville Road | MLS# 2580602
This single family home located at 3012 Allen Marthaville Road, Robeline, LA 71469 is currently listed for sale with an asking price of $235,000. This property was built in 1976 and has 3 bedrooms and 1 full and 1 partial baths with 1763 sq. ft. Search Robeline real estate on mmason.burnsandco.com today.