

BEDS3
BATHS2 full 1 partial
SQUARE FEET1,885
MLS#200HKC
STATUSActive
PROPERTY TYPEResidential - Single Family
SUBDIVISIONWest Village
SCHOOLLafayette Parish
Property Description
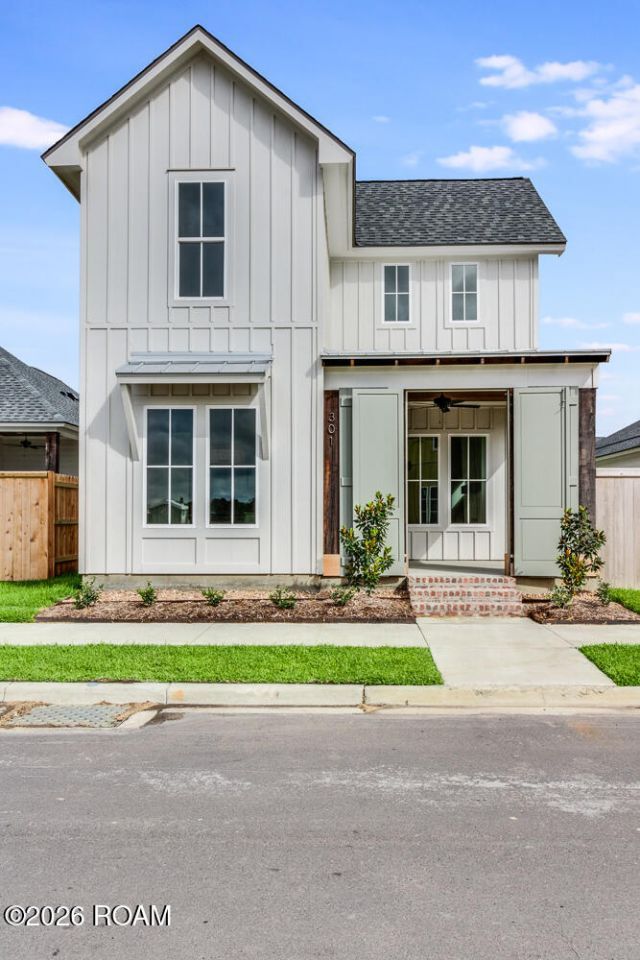
Want the feel of a brand-new home without waiting on a builder? Let's talk about 301 Villager Avenue. Walk in and you'll notice the high ceilings and crown molding right away. The gas fireplace makes the living room the spot to land at the end of the day. The kitchen is the real star, though. Quartz counters, a big island, custom cabinets, and a gas range make it easy to cook, snack, and hang out all in one place. The primary suite is downstairs, which is a big plus. You've got a garden tub for long soaks, a separate shower for busy mornings, and a walk-in closet. Head upstairs and you'll find a second living area. Think game room, movie spot, or just a place to spread out. The other two bedrooms are up there too, and they work great for guests or a home office. Out front, the New Orleans-style porch is made for slow mornings. The side yard is wrapped in a wood privacy fence, and the rear-entry 2-car garage keeps things tidy. It even has a security system. The HOA covers the pool and the neighborhood gym, so you've got a spot to cool off when summer heats up. The pond is a short walk away too. Here's the honest scoop: only three other two-story homes are for sale in West Village right now. Book your showing and picture yourself on that front porch.
Property Features
Property Type: Residential - Single Family
Cooling: Central Air, Ceiling Fan(s), Multi Units
Fireplaces: 1
Garage: 2
Heating: Central, Electric, Natural Gas, Multiple Units
Home Style: Modern Farmhouse
Lot Size: 0.11 Acres
Roof Type: Composition
Stories: 2.0
Year Built: 2023
Amenities
Breakfast Bar
Kitchen Island
Open Floorplan
Pantry
Primary Downstairs
Walk-In Closet(s)
Quartz
High Ceilings
Separate Shower
Varied Ceiling Heights
Standalone Tub
Crown Molding
Garden Tub
Water Closet
Private Yard
Feature Descriptions
Appliances: Disposal, Dishwasher, Gas Range, Microwave, Refrigerator, Range Hood
Association Fee Includes: Common Area Maintenance, Maintenance of Subdivision Entry, Management, Recreation Facilities, Pool
Community Features: Street Lights, Sidewalks, Fitness Center, Close to Library, Water Access
Days on Site: 12
Exterior: HardiPlank Type
Fencing: Full, Privacy, Wood
Fireplace: Gas, Ventless
Flooring: Luxury Vinyl, Tile
HOA Fee: 165/ Monthly
Laundry: Accessible Utilities or Laundry, Electric Dryer Hookup, Main Level, Washer Hookup, Inside, Lower Level
Lot: Landscaped, Level, Back Yard
Lot Dimensions: 42X115
Parcel#: 6173608
Parking: Alley Access, Attached Garage, Concrete, Garage Door Opener, Off Street, On Street, Garage Faces Rear
Parking Notes: Alley Access, Attached Garage, Concrete, Garage Door
Security: yes
Security: Carbon Monoxide Detector(s), Smoke Detector(s), Security System Owned
Sewer: Public Sewer
Utilities: Cable Available, Electricity Available, Electricity Connected, Natural Gas Available, Natural Gas Connected, Sewer Available, Sewer Connected, Underground Utilities, Water Available, Water Connected, Internet Available, Phone Available
Water: Public
Water Features: Pond, Walk To Water
Window: Double Pane Windows
Local Schools
High School: Acadiana
Middle School: Scott
Elementary School: Westside
School District: Lafayette Parish
Listed By / Shown By
Listed By
Agency Name: Keaty Real Estate Team
Agency Phone: 337-235-7770
Shown By
Agent Name: Mary Helene Mason
Agent Phone: Cell: (225) 938-7785
Agency Title: Burns & Co., Inc. REALTORS®

Estimate Your Payment
Estimated Payment
$ 943.96 per month $834.59 Principal & Interest $0.00 Property Tax (data not provided by mls) $109.38 Homeowner's InsuranceChange Payment Information

Mary Helene Mason
Office: (225) 752-3100
Cell: (225) 938-7785
Direct Number: (225) 938-7785
Email Me

Privacy Policy / DMCA Notice / ADA Accessibility


This site is hosted, designed and copyright
© 1994 - 2026 by
Delta Media Group, Inc. -- Patent Pending --
301 Villager Avenue | MLS# 200HKC
This single family home located at 301 Villager Avenue, Scott, LA 70583 is currently listed for sale with an asking price of $375,000. This property was built in 2023 and has 3 bedrooms and 2 full and 1 partial baths with 1885 sq. ft. Villager Avenue is located in the West Village subdivision within the Lafayette Parish school district. Search West Village real estate on mmason.burnsandco.com today.