

BEDS5
BATHS3 full 1 partial
SQUARE FEET3,750
MLS#200MFV
STATUSActive
PROPERTY TYPEResidential - Single Family
SUBDIVISIONEnglish Turn
SCHOOLOrleans Parish
Property Description
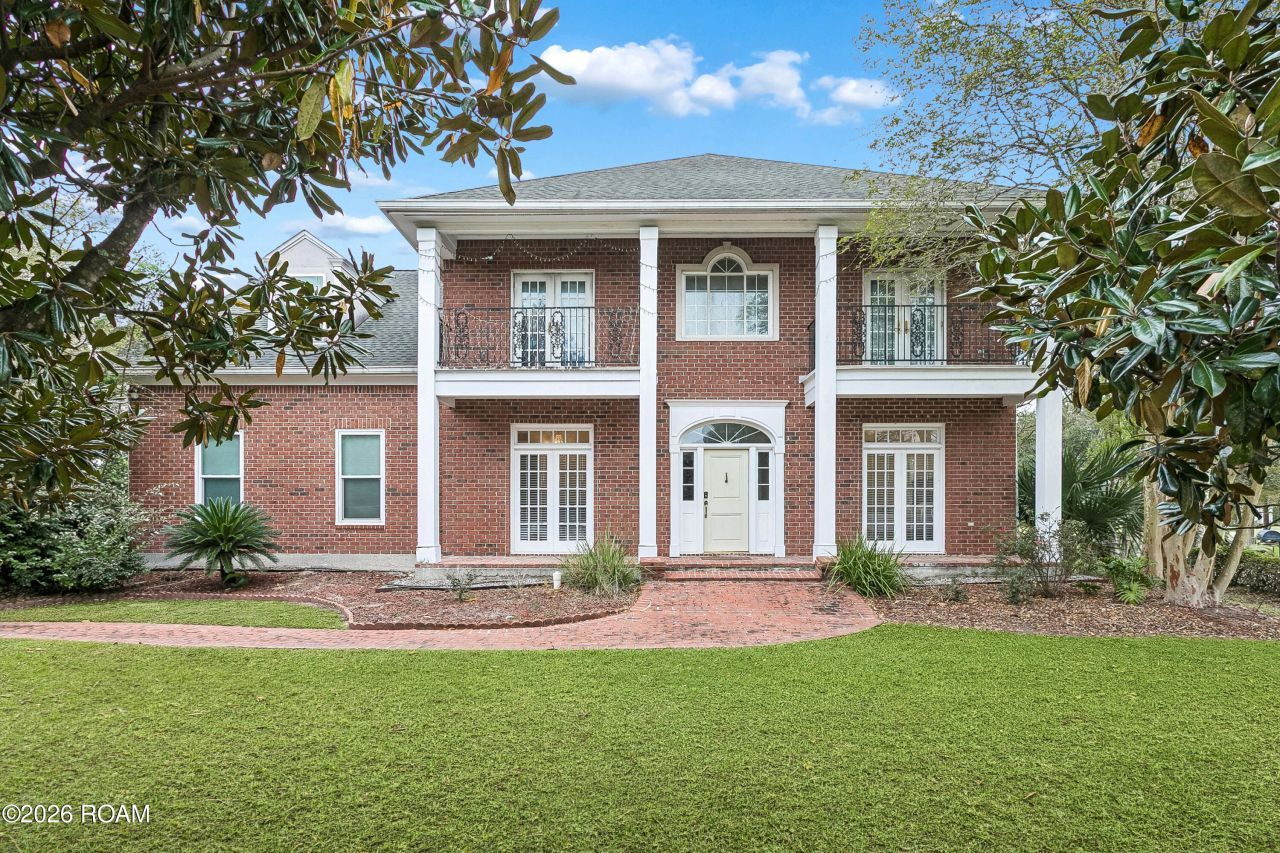
Welcome to this impressive 5-bedroom, 3.5-bath home featuring a grand two-story foyer with a beautiful staircase and an elegant formal dining room. The dining area is complemented by a connecting wet bar, making it ideal for entertaining. The spacious downstairs primary suite offers a relaxing retreat with dual vanities, a Jacuzzi soaking tub, and a separate glass-enclosed shower. The dramatic two-story living room features soaring ceilings and a cozy fireplace, flowing seamlessly into the kitchen and breakfast area for comfortable everyday living. Upstairs, you'll find four additional generously sized bedrooms, two full baths, and convenient climate-controlled storage. Enjoy outdoor living on the screened porch and patio, overlooking a backyard that backs up to beautiful community park space, providing a peaceful and picturesque setting.
Property Features
Property Type: Residential - Single Family
Cooling: Central Air, Ceiling Fan(s)
Fireplaces: 1
Garage: 2
Heating: Central, Natural Gas
Home Style: Traditional
Lot Size: 0.37 Acres
Roof Type: Shingle
Stories: 2.0
Year Built: 1996
Amenities
Double Vanity
Entrance Foyer
Eat-in Kitchen
Kitchen Island
Pantry
Primary Downstairs
High Ceilings
Separate Shower
Standalone Tub
Built-in Features
Bookcases
Feature Descriptions
Appliances: Dishwasher, Electric Oven, Gas Cooktop, Microwave, Refrigerator, Wine Refrigerator, Stainless Steel Appliance(s)
Association Fee Includes: Security, Common Area Maintenance, Recreation Facilities, Pool
Community Features: Golf, Tennis Court(s), Clubhouse, Fitness Center, Gated
Days on Site: 5
Exterior: Brick
Fencing: None
Fireplace: Gas, Wood Burning
Flooring: Tile, Wood
HOA Fee: 1650/ Semi-Annually
Laundry: Inside
Lot: Cul-De-Sac, Back Yard
Lot Dimensions: 45/40/140 X 156/148
Parcel#: 30-CASTLEPINESDR
Parking: Attached Garage, Driveway, Garage Faces Side
Parking Notes: Attached Garage, Driveway, Garage Faces Side
Security: 24 Hour Security, Gated Community, Gated with Guard
Sewer: Public Sewer
Utilities: Electricity Connected, Natural Gas Connected, Sewer Connected, Water Connected
Water: Public
Local Schools
School District: Orleans Parish
Listed By / Shown By
Listed By
Agency Name: Keller Williams Realty Service
Agency Phone: 985-727-7000
Shown By
Agent Name: Mary Helene Mason
Agent Phone: Cell: (225) 938-7785
Agency Title: Burns & Co., Inc. REALTORS®

Estimate Your Payment
Estimated Payment
$ 1,535.51 per month $1,357.60 Principal & Interest $0.00 Property Tax (data not provided by mls) $177.92 Homeowner's InsuranceChange Payment Information

Mary Helene Mason
Office: (225) 752-3100
Cell: (225) 938-7785
Direct Number: (225) 938-7785
Email Me

Privacy Policy / DMCA Notice / ADA Accessibility


This site is hosted, designed and copyright
© 1994 - 2026 by
Delta Media Group, Inc. -- Patent Pending --
30 Castle Pines Drive | MLS# 200MFV
This single family home located at 30 Castle Pines Drive, New Orleans, LA 70131 is currently listed for sale with an asking price of $610,000. This property was built in 1996 and has 5 bedrooms and 3 full and 1 partial baths with 3750 sq. ft. Castle Pines Drive is located in the English Turn subdivision within the Orleans Parish school district. Search English Turn real estate on mmason.burnsandco.com today.