

BEDS3
BATHS3 full 1 partial
SQUARE FEET2,885
MLS#2503733
STATUSPending Continue to Show
PROPERTY TYPEResidential - Single Family
Property Description
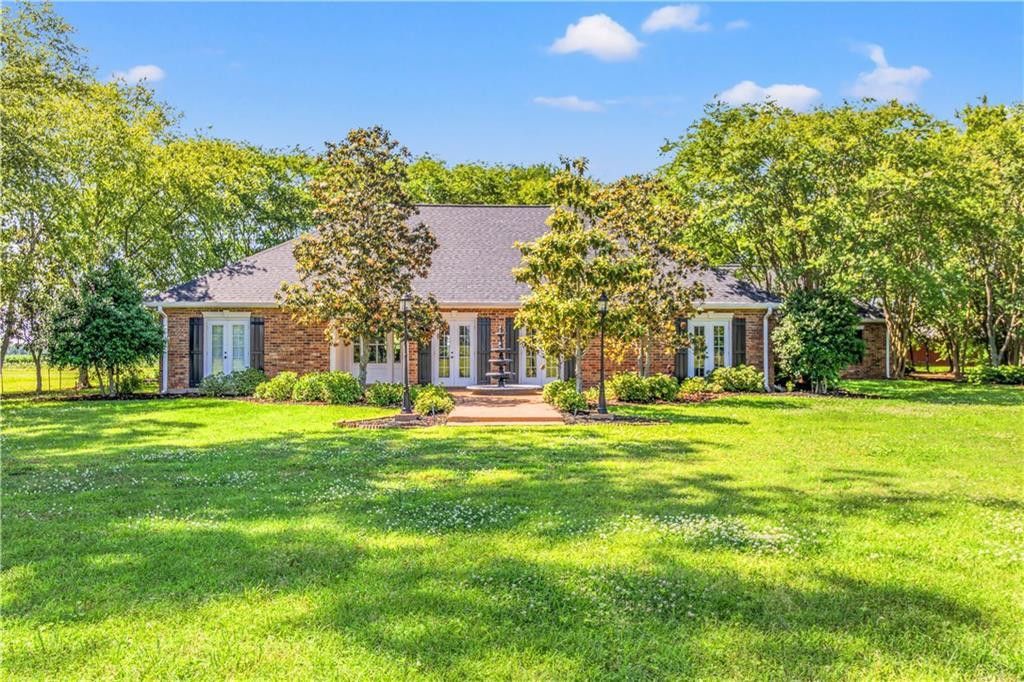
Looking for Luxury? You'll find it here at this 3 bedroom 3.5 bathroom home just minuets from I-49 and LSUA. This property has a list of things to fall in love with starting with the grounds. Manicured yard, tons of shade, and landscaping set this home apart from the rest. The thoughtful floor plan inside the home takes you around a large living room with gas fireplace with carefully crafted mantel and lighted built-ins on either side, a spacious kitchen with butlers pantry, a formal dining room overlooking the fountain out front, 2 offices great for work or storage, and a sitting room suited for smaller gatherings. The key amenities that are sure to stand out start with a beautiful glass front door, hardwood floors, 9ft ceilings, plantation shutters, louvered doors, custom crown molding, tons of storage, 2 AC units, and a new roof. The kitchen and butlers pantry together feature 2 sinks, 4 ovens, 2 dishwashers, space for 2 refrigerators, and enough storage to suite your needs. Back outside the extra space in the 2000sqft barn is a place for your imagination to run wild. It could be used as a workshop, storage, business, or turned into another residence. This estate is a must see if you are looking to entertain with class with plenty of space inside and out!
Property Features
Property Type: Residential - Single Family
Cooling: Central Air
Heating: Central
Lot Size: 2.30 Acres
Roof Type: Shingle
Stories: 1.0
Year Built: 2004
Amenities
Pantry
Feature Descriptions
Days on Site: 19
Exterior: Brick
Fireplace: Gas
Lot Dimensions: 82x117x82x132
Parcel#: 1040112150
Sewer: Public Sewer
Utilities: Natural Gas Not Available
Water: Public
Listed By / Shown By
Listed By
Agency Name: Bernard Realty
Agency Phone: 318-332-9850
Shown By
Agent Name: Mary Helene Mason
Agent Phone: Cell: (225) 938-7785
Agency Title: Burns & Co., Inc. REALTORS®

Estimate Your Payment
Estimated Payment
$ 1,472.58 per month $1,301.96 Principal & Interest $0.00 Property Tax (data not provided by mls) $170.62 Homeowner's InsuranceChange Payment Information

Mary Helene Mason
Office: (225) 752-3100
Cell: (225) 938-7785
Direct Number: (225) 938-7785
Email Me

Privacy Policy / DMCA Notice / ADA Accessibility


This site is hosted, designed and copyright
© 1994 - 2026 by
Delta Media Group, Inc. -- Patent Pending --
298 Highway 470 Highway | MLS# 2503733
This single family home located at 298 Highway 470 Highway , Lecompte, LA 71346 is currently listed for sale with an asking price of $584,999. This property was built in 2004 and has 3 bedrooms and 3 full and 1 partial baths with 2885 sq. ft. Search Lecompte real estate on mmason.burnsandco.com today.