

BEDS2
BATHS2 full
SQUARE FEET1,362
MLS#2026009555
STATUSActive
PROPERTY TYPEResidential - Townhouse
SUBDIVISIONMaison Deville Townhomes
SCHOOLEast Baton Rouge
Property Description
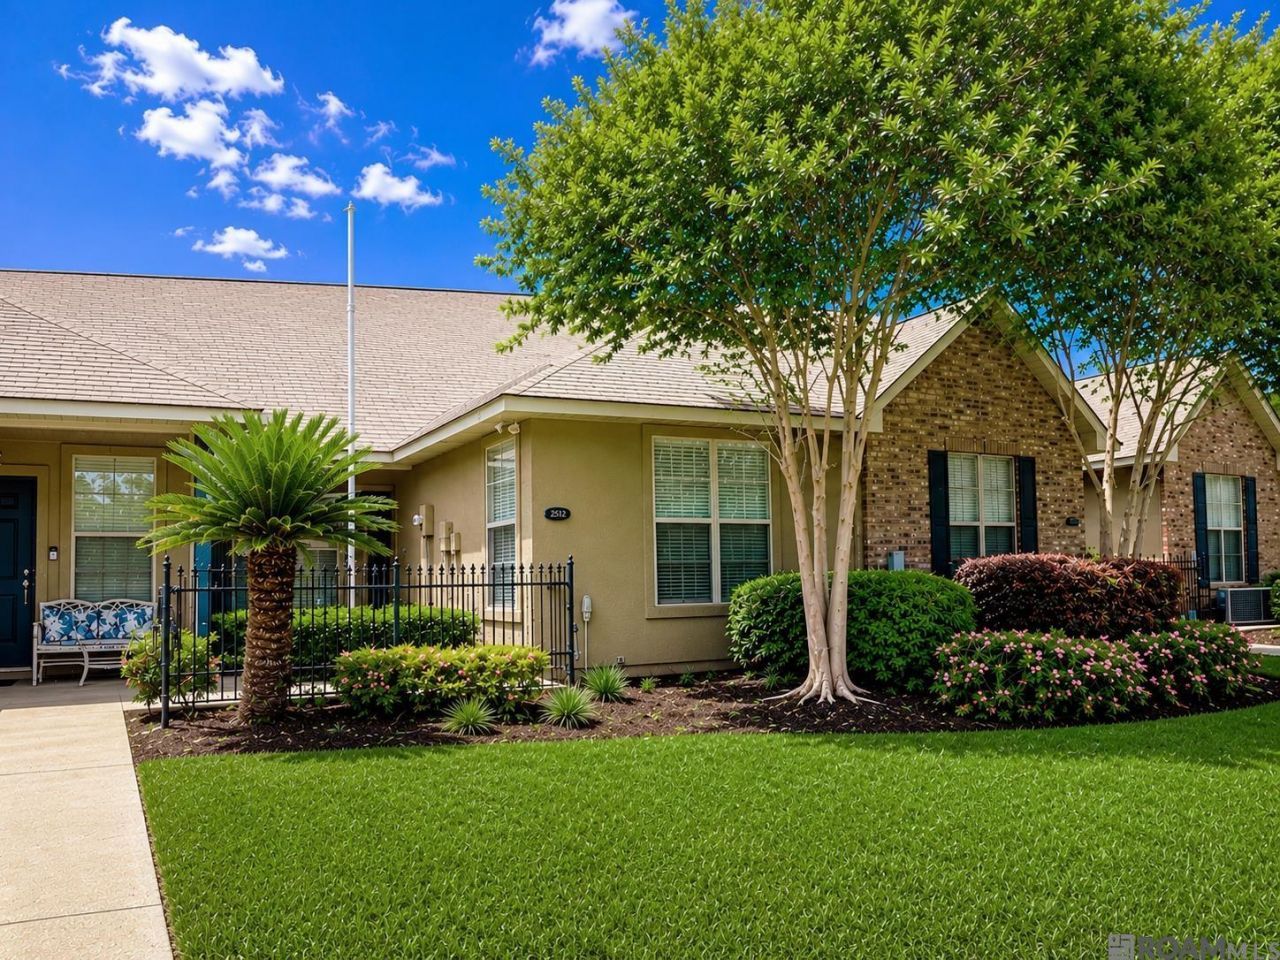
Beautifully maintained one-level townhome in a highly convenient location near I-12 and Sherwood Forest. This 2-bedroom, 2-bath home offers a comfortable and functional layout with a spacious living area featuring a cozy corner fireplace with gas logs. The large kitchen includes ceramic countertops, abundant cabinet space, and plenty of room for everyday living and entertaining. Both bedrooms function as primary suites, each with its own private bathroom. One suite features double vanities, a separate shower, relaxing garden tub, and a large walk-in closet located within the bathroom. The second suite includes a shower/tub combo, with the spacious walk-in closet conveniently located within the bedroom. Enjoy the peaceful setting of this well-kept community with a scenic lake and walking paths, all just minutes from shopping, dining, and everyday conveniences. Schedule your private showing today!
Property Features
Property Type: Residential - Townhouse
Cooling: Central Air, Ceiling Fan(s)
Fireplaces: 1
Garage: 2 car attached
Heating: Central
Home Style: Traditional
Lot Size: 0.08 Acres
Roof Type: Shingle
Stories: 1.0
Year Built: 2003
Amenities
Ceiling 9'+
Landscaped
Feature Descriptions
Appliances: Elec Stove Con, Electric Cooktop, Dishwasher, Disposal, Dryer
Area: EBR MLS Area 43
Association Fee: $825/Annually
Association Fee Includes: Common Areas, Maintenance Grounds, Insurance, Maint Subd Entry HOA
Association Y/N: Yes
Cooling Y/N: Yes
Days on Site: 1
Exterior: Brick Siding, Vinyl Siding, Frame
Fireplace Features: 1 Fireplace
Fireplace Y/N: Yes
Flooring: Ceramic Tile, Laminate
Foundation: Slab
Gas: None
Heating Y/N: Yes
Kitchen Features: Tile Counters, Pantry
Laundry: Electric Dryer Hookup, Washer Hookup, Inside
Lot Dimensions: 25' x 137' x 25' 138'
Master Bathroom: Double Vanity, Walk-In Closet(s), Separate Shower
Master Bedroom: En Suite Bath, Ceiling 9ft Plus, Ceiling Fan(s), Walk-In Closet(s)
Parking Features: 2 Cars Park, Attached, Garage
Parking Total: 2
Patio/Porch Features: Porch
Property Attached Y/N: Yes
Sewer: Public Sewer
Spa: Yes
Spa Features: Bath
SQFT Total: 1782
Utilities: Cable Connected
Water: Public
Window Features: Window Treatments
Local Schools
School District: East Baton Rouge
Listed By / Shown By
Listed By
Agency Name: Keller Williams Realty Red Stick Partners
Agency Phone: 225-768-1800
Shown By
Agent Name: Mary Helene Mason
Agent Phone: Cell: (225) 938-7785
Agency Title: Burns & Co., Inc. REALTORS®

Estimate Your Payment
Estimated Payment
$ 528.62 per month $467.37 Principal & Interest $0.00 Property Tax (data not provided by mls) $61.25 Homeowner's InsuranceChange Payment Information

Mary Helene Mason
Office: (225) 752-3100
Cell: (225) 938-7785
Direct Number: (225) 938-7785
Email Me

Privacy Policy / DMCA Notice / ADA Accessibility


This site is hosted, designed and copyright
© 1994 - 2026 by
Delta Media Group, Inc. -- Patent Pending --
2932 Magazine Dr | MLS# 2026009555
This townhouse located at 2932 Magazine Dr, Baton Rouge, LA 70816 is currently listed for sale with an asking price of $210,000. This property was built in 2003 and has 2 bedrooms and 2 full baths with 1362 sq. ft. Magazine Dr is located in the Maison Deville Townhomes subdivision within the East Baton Rouge school district. Search Maison Deville Townhomes real estate on mmason.burnsandco.com today.