

BEDS3
BATHS2 full
SQUARE FEET1,050
MLS#2582527
STATUSPending Continue to Show
PROPERTY TYPEResidential - Single Family
SUBDIVISIONTammany Forest
Property Description
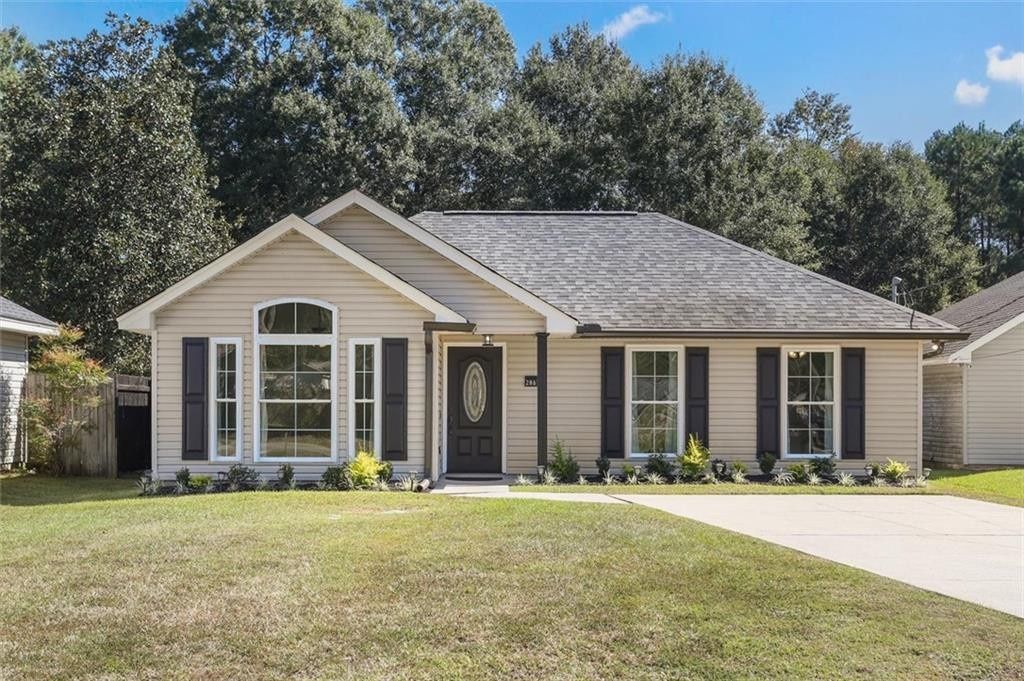
Like new! Stunning renovation with no expense spared. Super charming 3 bed/2 bath home situated on oversized .26 acre lot. Freshly painted interior with high ceilings in living area, beautiful laminate plank flooring in living areas and bedrooms and marble-like tile flooring throughout. New insulated double hung windows, roof updated in 2021 and brand new hot water heater. Gorgeous eat-in kitchen with recessed lighting, new high-end, CUSTOM kitchen cabinets, marble countertops, custom pantry, washer and dryer hook-ups and newer Whirlpool appliances. Outside you will find all new landscaping, exterior lights, brand new gutters, a large concrete patio and oversized fenced-in yard. This home is truly a must-see! Move right in and enjoy all of the recent upgrades. Great floor plan featuring a primary bedroom with ensuite bath and two additional bedrooms and/or office/flex space for working from home. Flood zone X- no flood insurance is required.
Property Features
Property Type: Residential - Single Family
Cooling: Central Air
Heating: Central
Home Style: Ranch
Lot Size: 0.26 Acres
Roof Type: Shingle
Stories: 1.0
Year Built: 2003
Amenities
Eat-in Kitchen
No Interior Steps
Pantry
Walk-In Closet(s)
Tray Ceiling(s)
Cathedral Ceiling(s)
Custom Built Cabinets
Fire Pit
Lighting
Private Yard
Feature Descriptions
Appliances: Disposal, Dishwasher, Microwave, Refrigerator, Stainless Steel Appliance(s), Range, Oven
Days on Site: 14
Exterior: Vinyl Siding
Fencing: Privacy, Wood, Gate
Flooring: Engineered Hardwood, Marble
Laundry: Electric Dryer Hookup, Washer Hookup
Lot: Landscaped, Back Yard
Lot Dimensions: 55x233x50x247
Parcel#: 0
Parking: Driveway
Parking Notes: Driveway
Sewer: Septic Tank
Utilities: Natural Gas Available
Water: Well
Window: Double Pane Windows
Listed By / Shown By
Listed By
Agency Name: KELLER WILLIAMS REALTY 4550100
Agency Phone: 504-455-0100
Shown By
Agent Name: Mary Helene Mason
Agent Phone: Cell: (225) 938-7785
Agency Title: Burns & Co., Inc. REALTORS®

Estimate Your Payment
Estimated Payment
$ 503.19 per month $444.89 Principal & Interest $0.00 Property Tax (data not provided by mls) $58.30 Homeowner's InsuranceChange Payment Information

Mary Helene Mason
Office: (225) 752-3100
Cell: (225) 938-7785
Direct Number: (225) 938-7785
Email Me

Privacy Policy / DMCA Notice / ADA Accessibility


This site is hosted, designed and copyright
© 1994 - 2026 by
Delta Media Group, Inc. -- Patent Pending --
28671 Berry Todd Road | MLS# 2582527
This single family home located at 28671 Berry Todd Road, Lacombe, LA 70445 is currently listed for sale with an asking price of $199,900. This property was built in 2003 and has 3 bedrooms and 2 full baths with 1050 sq. ft. Berry Todd Road is located in the Tammany Forest subdivision. Search Tammany Forest real estate on mmason.burnsandco.com today.