

BEDS3
BATHS1 full 1 partial
SQUARE FEET1,197
MLS#2026016268
STATUS(Bank Owned) - Pending
PROPERTY TYPEResidential - Single Family
SUBDIVISIONParadise Park
SCHOOLEast Baton Rouge Parish
Property Description
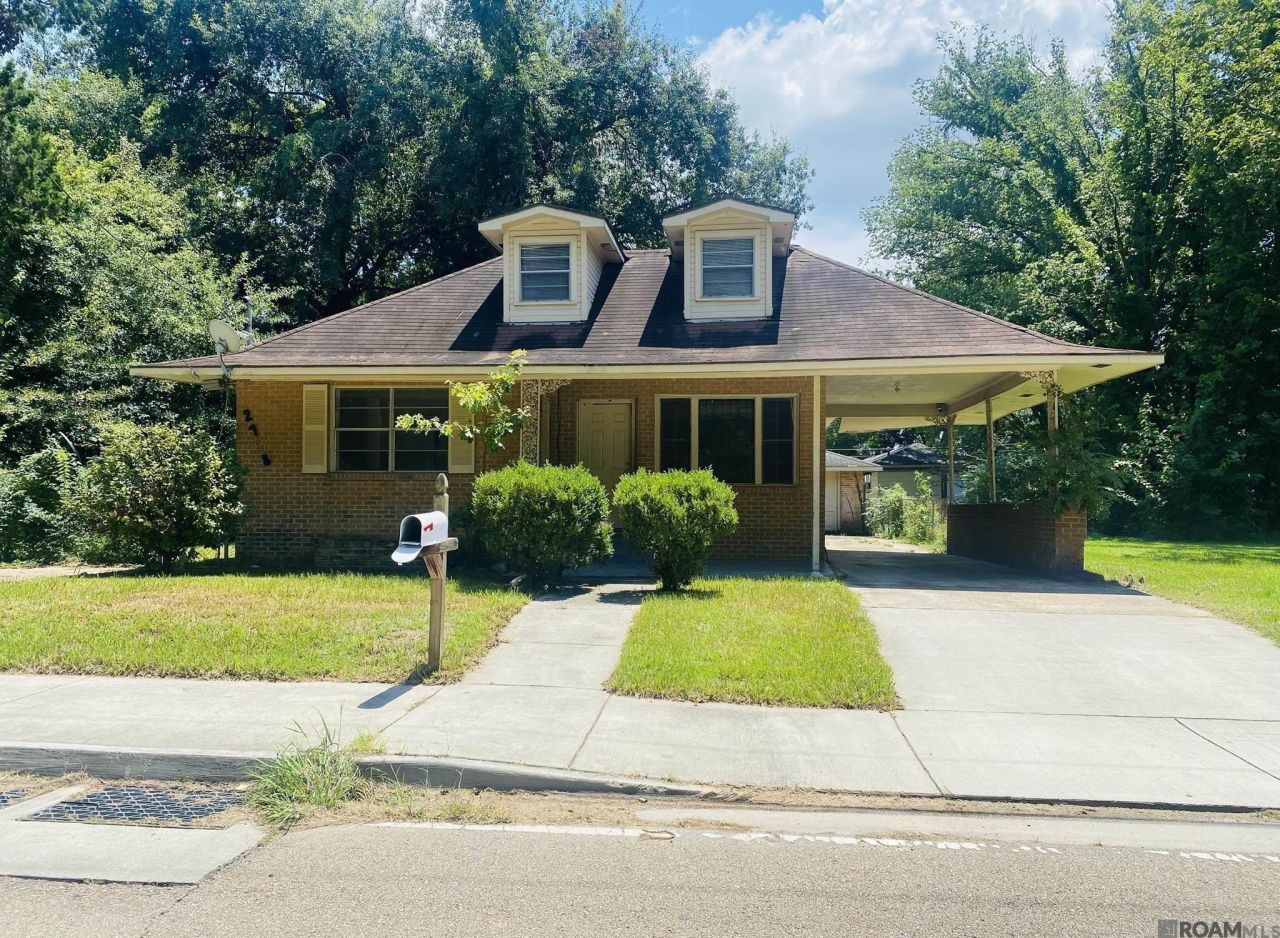
Come see this 3 bedroom 1.5 BA home! Home has lots of charm and character. Stepping into home you will see spacious living room with parquet tile floors, living room opens to dining area. Nice size kitchen with ample cabinet and counter space and lots of natural light. 2 front bedrooms are anchored with Brick fireplaces and wood laminate floors. Hall bath is nice size with tub shower combo and large vanity area. Master suite has room off of it that could be home office or converted to additional closet space. Covered parking, has a detached storage room/workshop that dies have plumbing and 1/2 bath space. Great opportunity for homeowner or investor willing to do some updates and revitalize this great home. Very convenient to interstate, BR airport, downtown and Southern University.
Property Features
Property Type: Residential - Single Family
Cooling: None
Heating: None
Home Style: Ranch
Lot Size: 0.09 Acres
Roof Type: Asphalt
Stories: 1.0
Year Built: 1960
Amenities
Solid Surface Counters
Lighting
Feature Descriptions
Appliances: Range, Electric Stove Connection
Community Features: Park, Playground, Fitness Center, Close to Library, Close to Medical Facility, Close to Public Transportation, Close to Shopping Center
Days on Site: 18
Exterior: Brick, Frame
Fencing: Chain Link
Flooring: Vinyl, Wood
Laundry: Electric Dryer Hookup, Washer Hookup
Lot: Level
Lot Dimensions: 40 x 97
Parcel#: 1451197
Sewer: Public Sewer
Water: Public
Window: Window Treatments
Local Schools
School District: East Baton Rouge Parish
Listed By / Shown By
Listed By
Agency Name: Coldwell Banker ONE
Agency Phone: 225-925-2500
Shown By
Agent Name: Mary Helene Mason
Agent Phone: Cell: (225) 938-7785
Agency Title: Burns & Co., Inc. REALTORS®

Estimate Your Payment
Estimated Payment
$ 125.61 per month $111.06 Principal & Interest $0.00 Property Tax (data not provided by mls) $14.55 Homeowner's InsuranceChange Payment Information

Mary Helene Mason
Office: (225) 752-3100
Cell: (225) 938-7785
Direct Number: (225) 938-7785
Email Me

Privacy Policy / DMCA Notice / ADA Accessibility


This site is hosted, designed and copyright
© 1994 - 2026 by
Delta Media Group, Inc. -- Patent Pending --
2758 Badley Rd | MLS# 2026016268
This single family home located at 2758 Badley Rd , Baton Rouge, LA 70807 is currently listed for sale with an asking price of $49,900. This property was built in 1960 and has 3 bedrooms and 1 full and 1 partial baths with 1197 sq. ft. Badley Rd is located in the Paradise Park subdivision within the East Baton Rouge Parish school district. Search Paradise Park real estate on mmason.burnsandco.com today.