

BEDS3
BATHS2 full
SQUARE FEET1,577
MLS#200QKL
STATUSActive
PROPERTY TYPEResidential - Single Family
SUBDIVISIONPan Am Heights
SCHOOLRapides Parish
Property Description
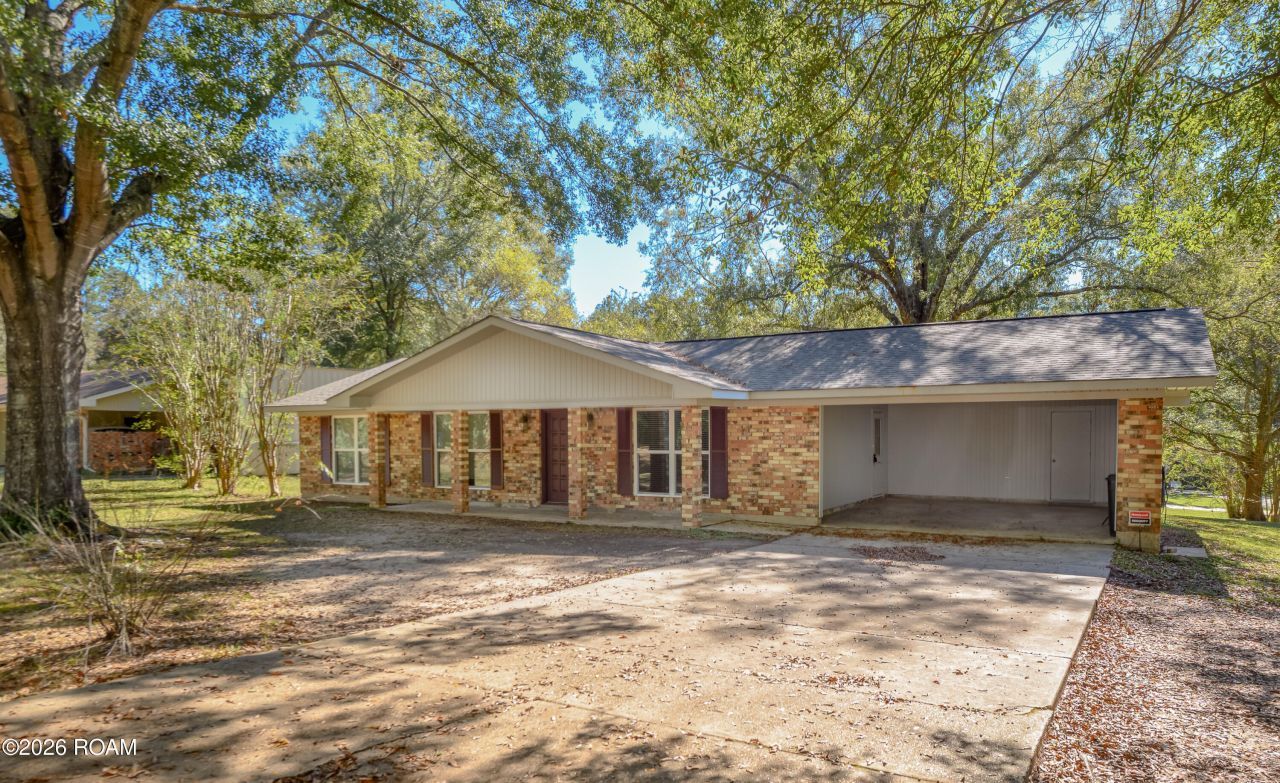
Location, location, location! This 3-bedroom, 2-bath home is situated on a desirable corner lot in Pineville, offering convenience and accessibility to everyday essentials. Featuring a new roof and new windows, this home has already had some important updates completed! Ideally located just minutes from grocery stores, shopping, restaurants, and other local amenities. Whether you're looking for your first home, downsizing, or searching for your next investment, this property offers a great opportunity in a prime location. Schedule your showing today!
Property Features
Property Type: Residential - Single Family
Cooling: Central Air, Ceiling Fan(s)
Heating: Natural Gas, Wall Furnace
Home Style: Ranch
Lot Size: 0.35 Acres
Roof Type: Shingle
Stories: 1.0
Year Built: 1975
Amenities
Eat-in Kitchen
Open Floorplan
Shower/Tub Combo
Storage
Feature Descriptions
Appliances: Dishwasher, Gas Oven, Refrigerator, Gas Water Heater
Community Features: Close to Medical Facility, Close to Shopping Center
Exterior: Brick
Fencing: None
Flooring: Plank, Vinyl
Laundry: Electric Dryer Hookup, Washer Hookup, Inside
Lot: Corner Lot, Back Yard
Lot Dimensions: 112x143x88x156
Parcel#: 04-017-07170-0048
Parking: Attached Carport, Concrete, Driveway, Garage Faces Front
Parking Notes: Attached Carport, Concrete, Driveway, Garage Faces Fr
Security: Carbon Monoxide Detector(s), Smoke Detector(s)
Sewer: Public Sewer
Utilities: Natural Gas Available, Sewer Available, Water Available
Water: Public
Window: Double Pane Windows
Local Schools
School District: Rapides Parish
Listed By / Shown By
Listed By
Agency Name: CENTURY 21 BUELOW-MILLER REALTY
Agency Phone: 318-442-1381
Shown By
Agent Name: Mary Helene Mason
Agent Phone: Cell: (225) 938-7785
Agency Title: Burns & Co., Inc. REALTORS®

Estimate Your Payment
Estimated Payment
$ 552.53 per month $488.51 Principal & Interest $0.00 Property Tax (data not provided by mls) $64.02 Homeowner's InsuranceChange Payment Information

Mary Helene Mason
Office: (225) 752-3100
Cell: (225) 938-7785
Direct Number: (225) 938-7785
Email Me

Privacy Policy / DMCA Notice / ADA Accessibility


This site is hosted, designed and copyright
© 1994 - 2026 by
Delta Media Group, Inc. -- Patent Pending --
2708 Patty Avenue | MLS# 200QKL
This single family home located at 2708 Patty Avenue, Pineville, LA 71360 is currently listed for sale with an asking price of $219,500. This property was built in 1975 and has 3 bedrooms and 2 full baths with 1577 sq. ft. Patty Avenue is located in the Pan Am Heights subdivision within the Rapides Parish school district. Search Pan Am Heights real estate on mmason.burnsandco.com today.