

BEDS4
BATHS2 full 1 partial
SQUARE FEET3,191
MLS#2574506
STATUSActive
PROPERTY TYPEResidential - Single Family
SUBDIVISIONWoodland West
Property Description
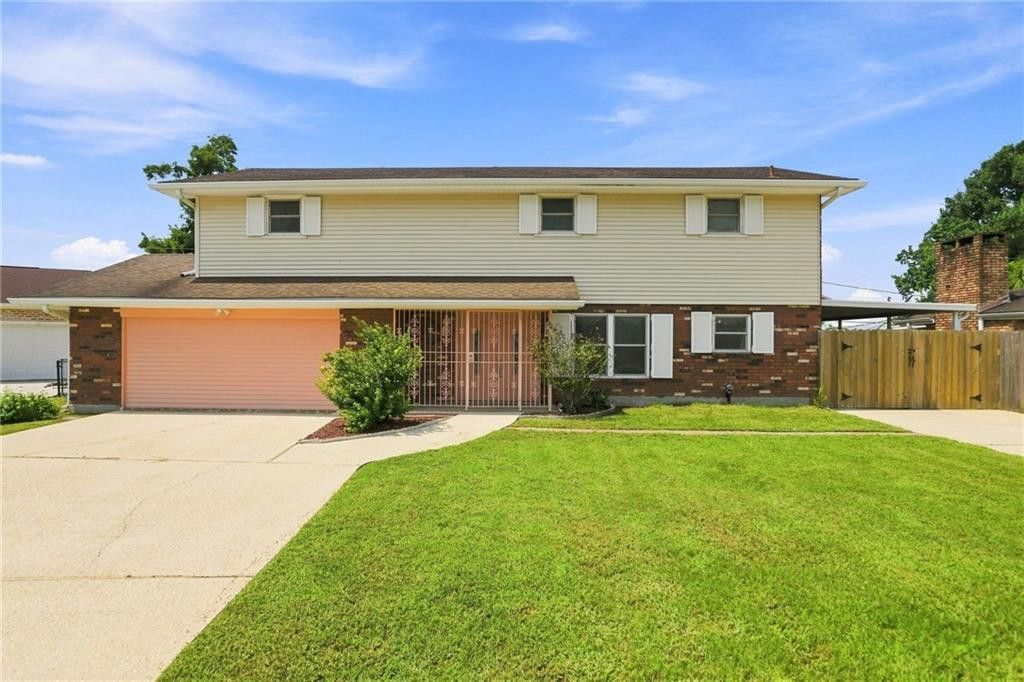
Welcome to Woodland West, where space, comfort, and pride of ownership come together! Situated on a large, sprawling lot, this meticulously maintained 4-bedroom, 2.5-bath home offers an impressive amount of living space with room to grow. Step inside to find an interior that has been kept in mint condition, featuring HUGE bedrooms and generous living areas throughout. Large bonus room can be 5th bedroom, office or game room. Outside, you'll appreciate the two separate driveways, covered carport with rear yard access, fenced yard, newer windows, and hurricane shutters for added storm protection. With its spacious floor plan, oversized lot, and exceptional condition, this home offers a fantastic opportunity for anyone looking for tons of square footage and room to make it their own. A well-loved and beautifully maintained home that's ready for its next chapter!
Property Features
Property Type: Residential - Single Family
Cooling: Central Air, Ceiling Fan(s), Other
Heating: Central, Other
Home Style: Traditional
Lot Size: 102X110X62X117.05
Roof Type: Shingle
Stories: 2.0
Year Built: 1970
Feature Descriptions
Appliances: Dishwasher, Microwave, Range, Oven
Days on Site: 19
Exterior: Brick, Other
Fencing: Chain Link, Other
Flooring: Carpet, Tile
Laundry: Electric Dryer Hookup, Washer Hookup
Lot: Irregular Lot, Rear Yard Vehicle Access
Lot Dimensions: 102X110X62X117.05
Parcel#: 0300002936
Parking: RV Access/Parking
Parking Notes: RV Access/Parking
Security: yes
Security: Security System
Sewer: Public Sewer
Utilities: Natural Gas Available
Water: Public
Listed By / Shown By
Listed By
Agency Name: TCK Realty LLC
Agency Phone: 504-613-6560
Shown By
Agent Name: Mary Helene Mason
Agent Phone: Cell: (225) 938-7785
Agency Title: Burns & Co., Inc. REALTORS®

Estimate Your Payment
Estimated Payment
$ 717.41 per month $634.29 Principal & Interest $0.00 Property Tax (data not provided by mls) $83.13 Homeowner's InsuranceChange Payment Information

Mary Helene Mason
Office: (225) 752-3100
Cell: (225) 938-7785
Direct Number: (225) 938-7785
Email Me

Privacy Policy / DMCA Notice / ADA Accessibility


This site is hosted, designed and copyright
© 1994 - 2026 by
Delta Media Group, Inc. -- Patent Pending --
2684 Vulcan Street | MLS# 2574506
This single family home located at 2684 Vulcan Street, Harvey, LA 70058 is currently listed for sale with an asking price of $285,000. This property was built in 1970 and has 4 bedrooms and 2 full and 1 partial baths with 3191 sq. ft. Vulcan Street is located in the Woodland West subdivision. Search Woodland West real estate on mmason.burnsandco.com today.