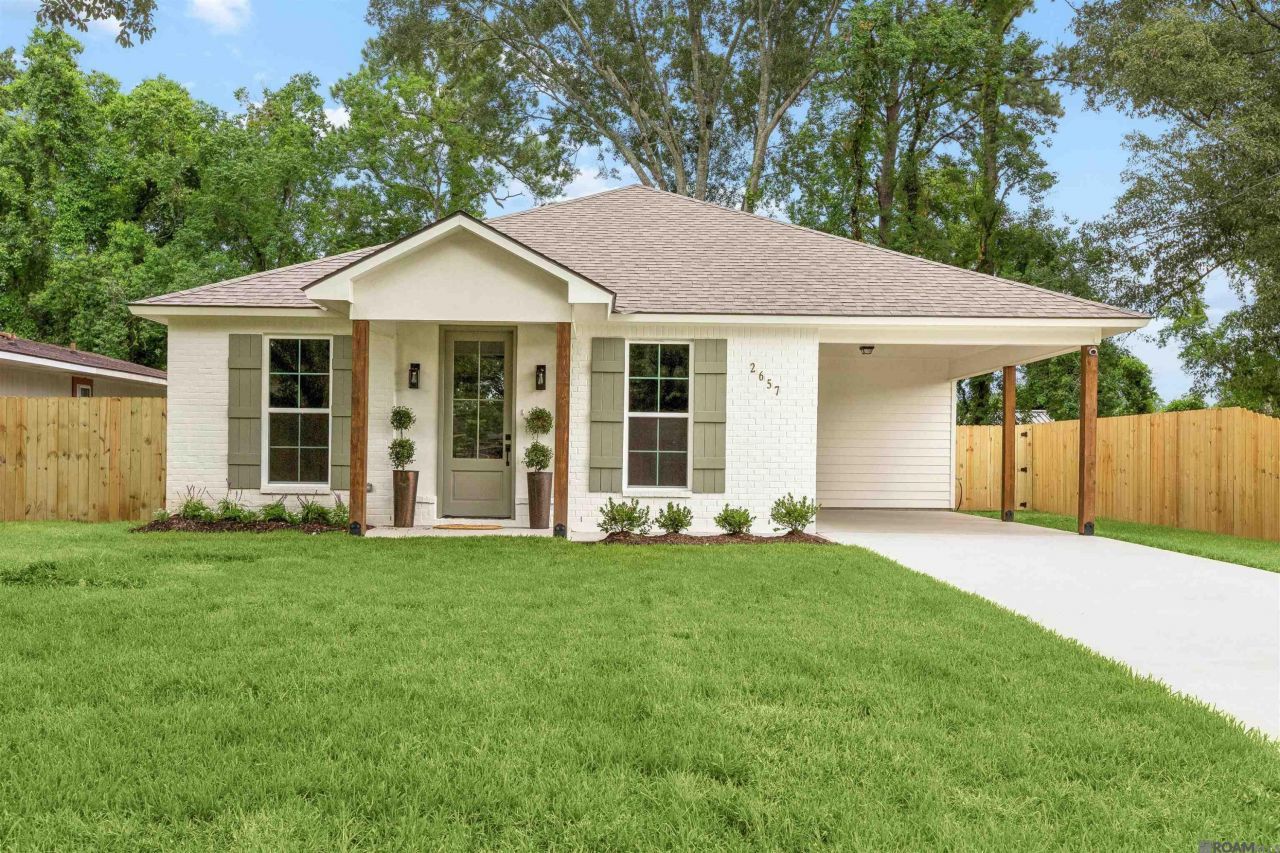


BEDS3
BATHS2 full
SQUARE FEET1,465
MLS#2026012943
STATUSActive
PROPERTY TYPEResidential - Single Family
SUBDIVISIONSouthern Heights
SCHOOLEast Baton Rouge Parish
Property Description
OPEN SUDAY 1PM-3PM. NEW CONSTRUCTION 3-bedroom, 2-bath home in Southern Heights Subdivision, where custom design, comfort, & convenience come together beautifully. This custom built home offers a warm, neutral interior palette and a luxury feel throughout, creating a space that feels both stylish and inviting from the moment you walk in. Inside, there's natural light, no carpet, and accents that add character and warmth to the home. Both bathrooms feature fully custom tub/shower surrounds, adding a polished and upscale touch. The kitchen is complete with a stainless steel package, including a refrigerator, making move-in even more convenient for the future homeowner. Energy-efficient windows help enhance comfort while adding long-term value and efficiency.
Property Features
Property Type: Residential - Single Family
Cooling: Central Air, Ceiling Fan(s)
Heating: Central
Home Style: Traditional
Lot Size: 0.21 Acres
Roof Type: Shingle
Stories: 1.0
Year Built: 2026
Amenities
Double Vanity
Eat-in Kitchen
Walk-In Closet(s)
High Ceilings
Crown Molding
Shower/Tub Combo
Feature Descriptions
Appliances: Disposal, Dishwasher, Electric Cooktop, Refrigerator, Electric Water Heater, Range, Electric Stove Connection
Days on Site: 18
Exterior: Brick, Other
Fencing: Wood
Flooring: Laminate
Laundry: Electric Dryer Hookup, Other, Washer Hookup, Inside
Lot Dimensions: 55 x 165
Parcel#: 353310
Parking: Driveway
Parking Notes: Driveway
Security: Closed Circuit Camera(s), Smoke Detector(s)
Sewer: Public Sewer
Water: Public
Local Schools
School District: East Baton Rouge Parish
Listed By / Shown By
Listed By
Agency Name: Keller Williams Realty Red Stick Partners
Agency Phone: 225-768-1800
Shown By
Agent Name: Mary Helene Mason
Agent Phone: Cell: (225) 938-7785
Agency Title: Burns & Co., Inc. REALTORS®

Estimate Your Payment
Estimated Payment
$ 623.01 per month $550.83 Principal & Interest $0.00 Property Tax (data not provided by mls) $72.19 Homeowner's InsuranceChange Payment Information

Mary Helene Mason
Office: (225) 752-3100
Cell: (225) 938-7785
Direct Number: (225) 938-7785
Email Me

Privacy Policy / DMCA Notice / ADA Accessibility


This site is hosted, designed and copyright
© 1994 - 2026 by
Delta Media Group, Inc. -- Patent Pending --
2657 78th Ave | MLS# 2026012943
This single family home located at 2657 78th Ave , Baton Rouge, LA 70807 is currently listed for sale with an asking price of $247,499. This property was built in 2026 and has 3 bedrooms and 2 full baths with 1465 sq. ft. 78th Ave is located in the Southern Heights subdivision within the East Baton Rouge Parish school district. Search Southern Heights real estate on mmason.burnsandco.com today.