

BEDS3
BATHS2 full
SQUARE FEET1,914
MLS#200OWK
STATUSActive
PROPERTY TYPEResidential - Single Family
SUBDIVISIONLexington Park
SCHOOLEast Baton Rouge Parish
Property Description
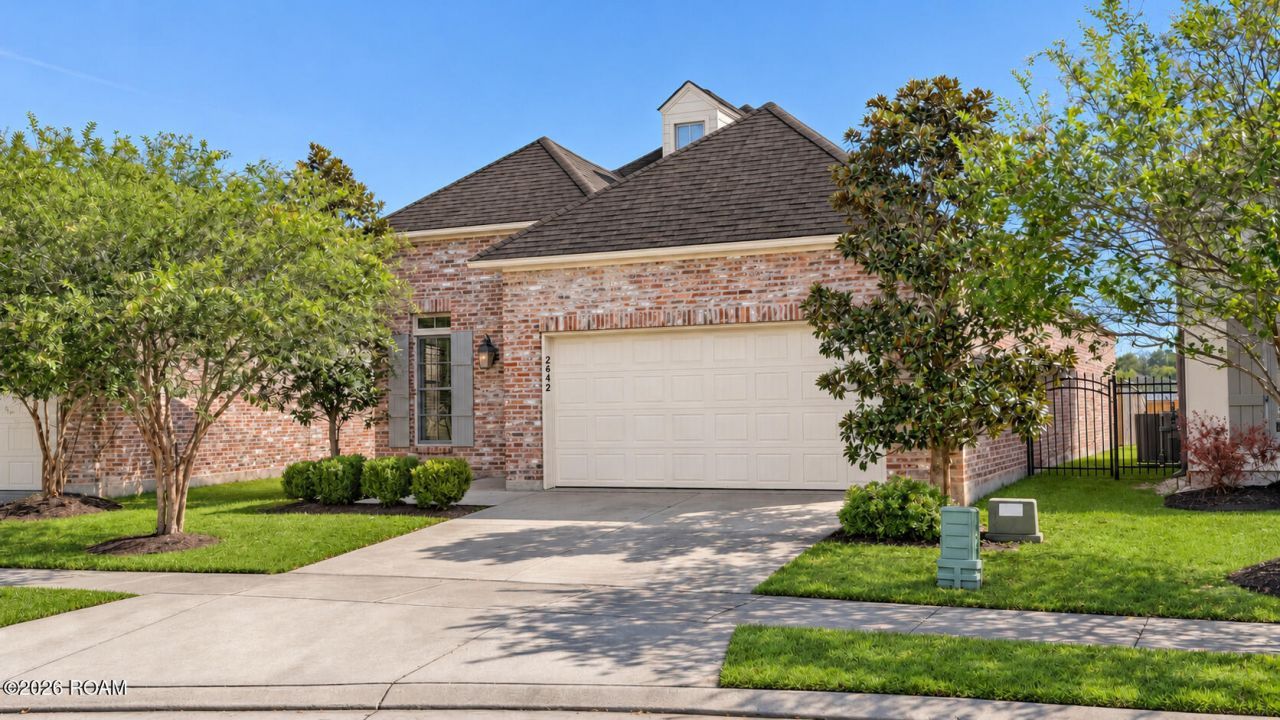
Expand your investment portfolio or call this beautiful French style house your home! You're instantly greeted with tall ceilings and an open floorplan making this home perfect for entertaining. The kitchen will wow you with it's expansive island, stainless steele appliances, quartz countertops and cabinets that stretch to the ceiling for ultimate storage. This home has NO CARPET, making cleaning up a breeze. Enjoy your back yard with an extended concrete patio perfect to enjoy the cooler weather. Residents have access to the Lexington Park pool house and pool. You'll also enjoy sidewalks with scenic views of the neighborhood lakes, green spaces and walking paths. Home is in close proximity to shops, restaurants, the interstate and MORE making this house the one that has it all!
Property Features
Property Type: Residential - Single Family
Cooling: Central Air
Fireplaces: 1
Garage: 2
Heating: Central
Home Style: French Provincial
Lot Size: 0.14 Acres
Roof Type: Shingle
Stories: 1.0
Year Built: 2017
Amenities
Double Vanity
Eat-in Kitchen
Kitchen Island
Open Floorplan
Pantry
Primary Downstairs
Walk-In Closet(s)
Quartz
High Ceilings
Separate Shower
Tray Ceiling(s)
Crown Molding
Jetted Tub
Water Closet
En Suite
Feature Descriptions
Appliances: Dishwasher, Gas Cooktop, Microwave, Stainless Steel Appliance(s), Oven
Association Fee Includes: Maintenance Grounds, Common Area, Common Area Maintenance, Pool
Community Features: Street Lights, Sidewalks, Clubhouse
Days on Site: 3
Exterior: Brick, Fiber Cement, Stucco
Fencing: Partial, Wood
Fireplace: Gas
Flooring: Ceramic Tile, Wood
HOA Fee: 900/ Annually
Laundry: Inside
Lot: Landscaped, Commons
Lot Dimensions: 43X120X58X125
Parcel#: 3277488 01
Parking: Attached Garage, Driveway, Garage Door Opener
Parking Notes: Attached Garage, Driveway, Garage Door Opener
Sewer: Public Sewer
Utilities: Cable Available, Electricity Connected, Natural Gas Available, Sewer Connected, Underground Utilities, Water Available, Water Connected, Internet Available
Water: Public
Local Schools
School District: East Baton Rouge Parish
Listed By / Shown By
Listed By
Agency Name: Pennant Real Estate
Agency Phone: 225-663-2112
Shown By
Agent Name: Mary Helene Mason
Agent Phone: Cell: (225) 938-7785
Agency Title: Burns & Co., Inc. REALTORS®

Estimate Your Payment
Estimated Payment
$ 898.65 per month $794.53 Principal & Interest $0.00 Property Tax (data not provided by mls) $104.13 Homeowner's InsuranceChange Payment Information

Mary Helene Mason
Office: (225) 752-3100
Cell: (225) 938-7785
Direct Number: (225) 938-7785
Email Me

Privacy Policy / DMCA Notice / ADA Accessibility


This site is hosted, designed and copyright
© 1994 - 2026 by
Delta Media Group, Inc. -- Patent Pending --
2642 Cresthaven Avenue | MLS# 200OWK
This single family home located at 2642 Cresthaven Avenue , Baton Rouge, LA 70810 is currently listed for sale with an asking price of $357,000. This property was built in 2017 and has 3 bedrooms and 2 full baths with 1914 sq. ft. Cresthaven Avenue is located in the Lexington Park subdivision within the East Baton Rouge Parish school district. Search Lexington Park real estate on mmason.burnsandco.com today.