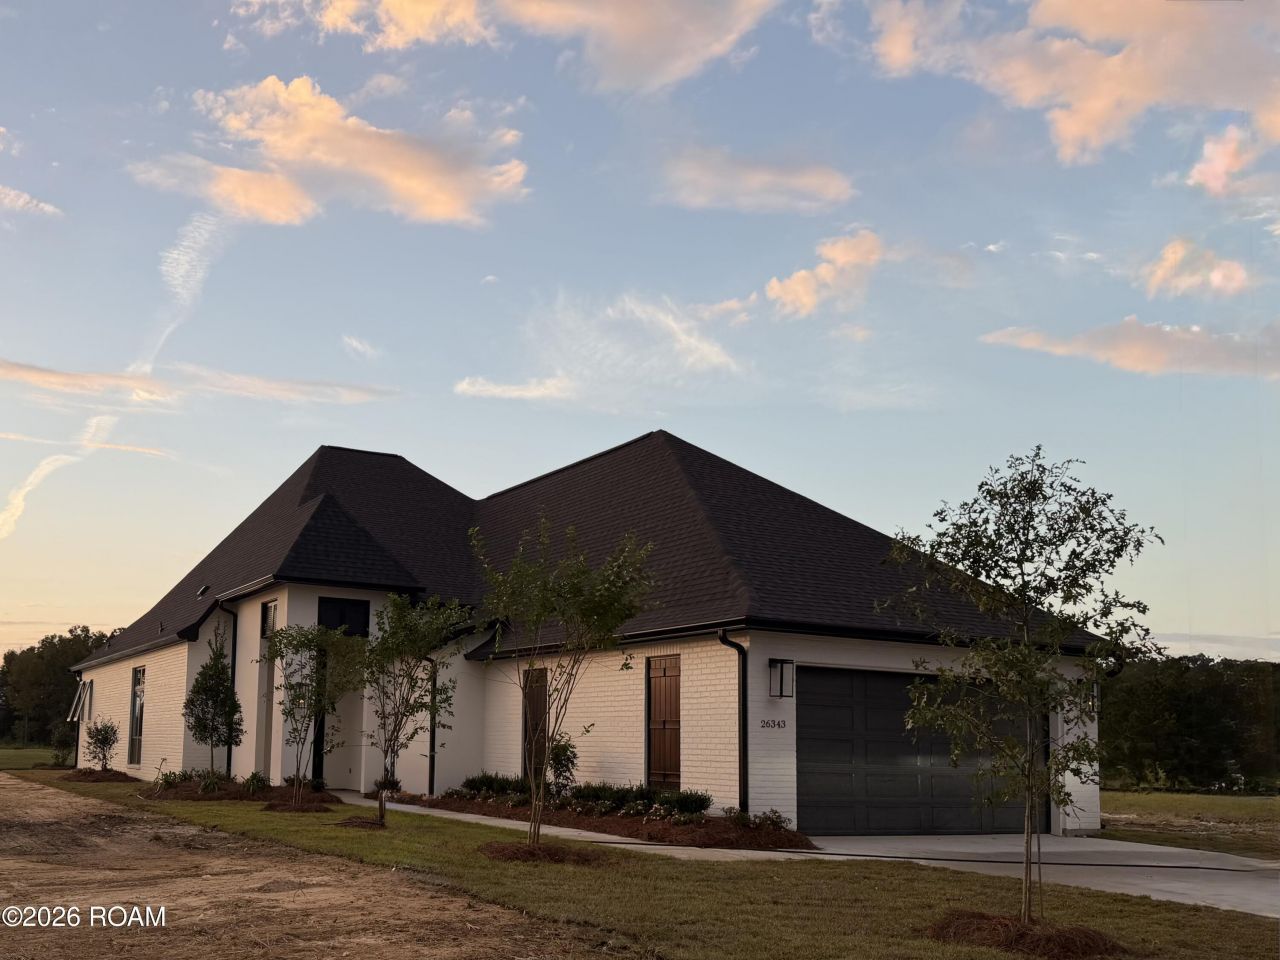


BEDS3
BATHS2 full
SQUARE FEET2,273
MLS#2026015758
STATUSActive
PROPERTY TYPEResidential - Single Family
SUBDIVISIONGreystone
SCHOOLLivingston Parish
Property Description
Beautiful 3 bedroom home with lake golf course views!! Welcome to this beautifully appointed 3 bedroom, 2 bath home featuring a designated office space and an inviting open concept living area. Interior brick columns add and old pine beam character and architectural charm while beautiful wood floors create warmth throughout the home (tile in baths). The spacious primary suite offers a relaxing retreat with a luxurious bath featuring a dual vanity, soaking tub and separate shower and large walk in closet. Step outside to enjoy the large porch and outdoor kitchen -- perfect for entertaining, relaxing and taking in the peaceful lake and golf course views. Located in the desirable Greystone Golf & Country Club this home offers both comfort and an exceptional setting. A wonderful opportunity to enjoy stylish living! In Flood zone X.
Property Features
Property Type: Residential - Single Family
Cooling: Central Air
Heating: Electric
Home Style: Traditional
Lot Size: 0.17 Acres
Roof Type: Shingle
Stories: 1.0
Year Built: 2026
Amenities
Double Vanity
Kitchen Island
Pantry
Primary Downstairs
Walk-In Closet(s)
High Ceilings
Separate Shower
Varied Ceiling Heights
Crown Molding
Water Closet
En Suite
Solid Surface Counters
Lighting
Outdoor Kitchen
Feature Descriptions
Appliances: Disposal, Dishwasher, Gas Cooktop, Microwave, Electric Water Heater, Stainless Steel Appliance(s), Oven, Gas Stove Connection
Association Fee Includes: Maintenance Grounds, Common Area, Maintenance of Subdivision Entry
Community Features: Curbs, Golf, Sidewalks, Gated
Days on Site: 19
Exterior: Brick, Frame, Stucco
Fencing: None
Flooring: Ceramic Tile, Wood
HOA Fee: 900/ Annually
Laundry: Electric Dryer Hookup, Washer Hookup, Inside
Lot: Landscaped, On Golf Course
Lot Dimensions: 50 x 150
Parcel#: 0536169BD
Parking: Garage Door Opener
Parking Notes: Garage Door Opener
Security: Smoke Detector(s)
Sewer: Public Sewer
Utilities: Cable Available
Water: Public
Local Schools
School District: Livingston Parish
Listed By / Shown By
Listed By
Agency Name: Compass - Perkins
Agency Phone: 225-769-1500
Shown By
Agent Name: Mary Helene Mason
Agent Phone: Cell: (225) 938-7785
Agency Title: Burns & Co., Inc. REALTORS®

Estimate Your Payment
Estimated Payment
$ 1,510.09 per month $1,335.12 Principal & Interest $0.00 Property Tax (data not provided by mls) $174.97 Homeowner's InsuranceChange Payment Information

Mary Helene Mason
Office: (225) 752-3100
Cell: (225) 938-7785
Direct Number: (225) 938-7785
Email Me

Privacy Policy / DMCA Notice / ADA Accessibility


This site is hosted, designed and copyright
© 1994 - 2026 by
Delta Media Group, Inc. -- Patent Pending --
26343 Somerset Hills Ct | MLS# 2026015758
This single family home located at 26343 Somerset Hills Ct, Denham Springs, LA 70726 is currently listed for sale with an asking price of $599,900. This property was built in 2026 and has 3 bedrooms and 2 full baths with 2273 sq. ft. Somerset Hills Ct is located in the Greystone subdivision within the Livingston Parish school district. Search Greystone real estate on mmason.burnsandco.com today.