

BEDS3
BATHS1 full
SQUARE FEET1,184
MLS#200MPO
STATUSActive
PROPERTY TYPEResidential - Single Family
SUBDIVISIONEdgewood Park
SCHOOLOrleans Parish
Property Description
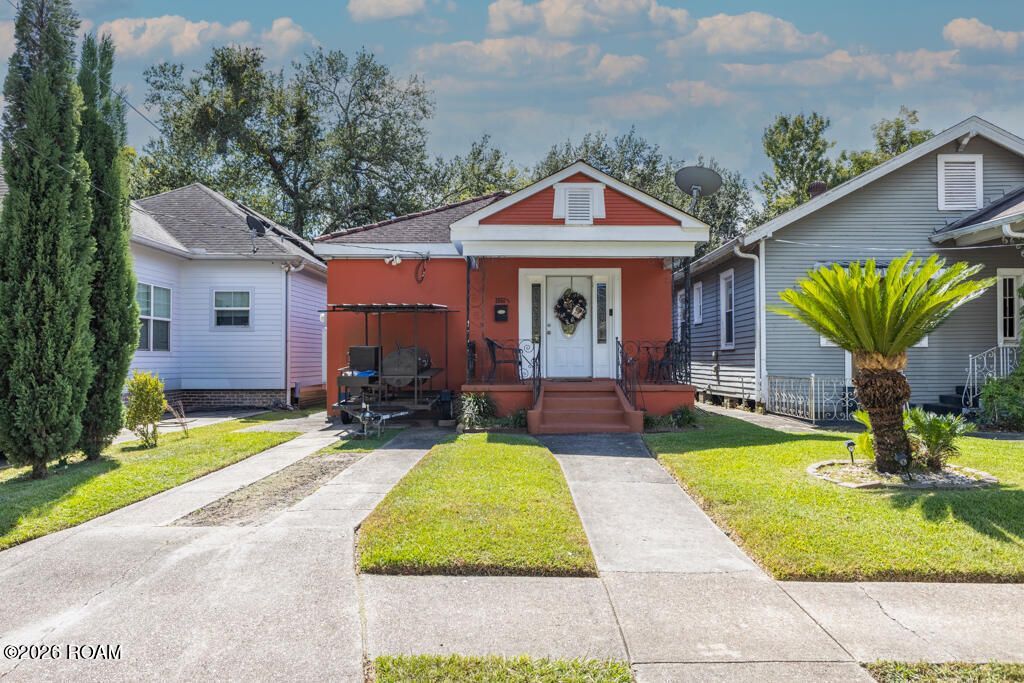
OPEN HOUSE THIS SATURDAY 2:00PM to 4:00PMWelcome to this pristine, move-in-ready three-bedroom, one-bath home nestled on a quiet street in Gentilly's desirable Edgewood Park neighborhood. The inviting living and dining area offers an open, comfortable space perfect for everyday living and entertaining. The spacious kitchen features granite countertops, stainless steel appliances, and plenty of room to cook, gather, and make memories. All three bedrooms offer generous space and flexibility for relaxation, a home office, or guest accommodations.Step outside to enjoy the large yard, offering plenty of room for outdoor activities, gardening, and entertaining, plus a convenient storage shed for your tools and outdoor essentials. Beautifully maintained and ready for its next owner, this home offers comfort, convenience, and easy access to everything Gentilly has to offer. Don't miss your opportunity to make this home yours! Schedule your private showing today!
Property Features
Property Type: Residential - Single Family
Cooling: Central Air, Ceiling Fan(s), Window Unit(s)
Heating: Central
Home Style: Traditional
Lot Size: 0.08 Acres
Roof Type: Shingle
Stories: 1.0
Year Built: 1920
Amenities
Eat-in Kitchen
No Interior Steps
Pantry
Storage
Private Yard
Storage
Feature Descriptions
Appliances: Dishwasher, Gas Range, Microwave, Refrigerator, Gas Water Heater
Community Features: Street Lights, Sidewalks, Close to Library, Close to Public Transportation
Days on Site: 5
Exterior: Stucco
Fencing: Wood
Flooring: Ceramic Tile, Laminate
Laundry: Laundry Closet, Gas Dryer Hookup, Washer Hookup, Inside
Lot: Back Yard
Lot Dimensions: 28 X 120
Parcel#: 38W306009
Parking: Driveway, Off Street
Parking Notes: Driveway, Off Street
Security: Smoke Detector(s)
Sewer: Public Sewer
Utilities: Electricity Available, Electricity Connected, Natural Gas Available, Natural Gas Connected, Sewer Available, Sewer Connected, Water Available, Water Connected, Internet Available, Internet Connected
Water: Public
Window: Insulated Windows, Window Treatments
Local Schools
School District: Orleans Parish
Listed By / Shown By
Listed By
Agency Name: Berkshire Hathaway HS - Lakeview
Agency Phone: 504-766-6705
Shown By
Agent Name: Mary Helene Mason
Agent Phone: Cell: (225) 938-7785
Agency Title: Burns & Co., Inc. REALTORS®

Estimate Your Payment
Estimated Payment
$ 484.57 per month $428.42 Principal & Interest $0.00 Property Tax (data not provided by mls) $56.15 Homeowner's InsuranceChange Payment Information

Mary Helene Mason
Office: (225) 752-3100
Cell: (225) 938-7785
Direct Number: (225) 938-7785
Email Me

Privacy Policy / DMCA Notice / ADA Accessibility


This site is hosted, designed and copyright
© 1994 - 2026 by
Delta Media Group, Inc. -- Patent Pending --
2552 Half Verbena Street | MLS# 200MPO
This single family home located at 2552 Half Verbena Street, New Orleans, LA 70122 is currently listed for sale with an asking price of $192,500. This property was built in 1920 and has 3 bedrooms and 1 full baths with 1184 sq. ft. Half Verbena Street is located in the Edgewood Park subdivision within the Orleans Parish school district. Search Edgewood Park real estate on mmason.burnsandco.com today.