

BEDS4
BATHS2 full
SQUARE FEET1,910
MLS#200EPW
STATUSActive
PROPERTY TYPEResidential - Single Family
SUBDIVISIONLakeside Estates
SCHOOLLivingston Parish
Property Description
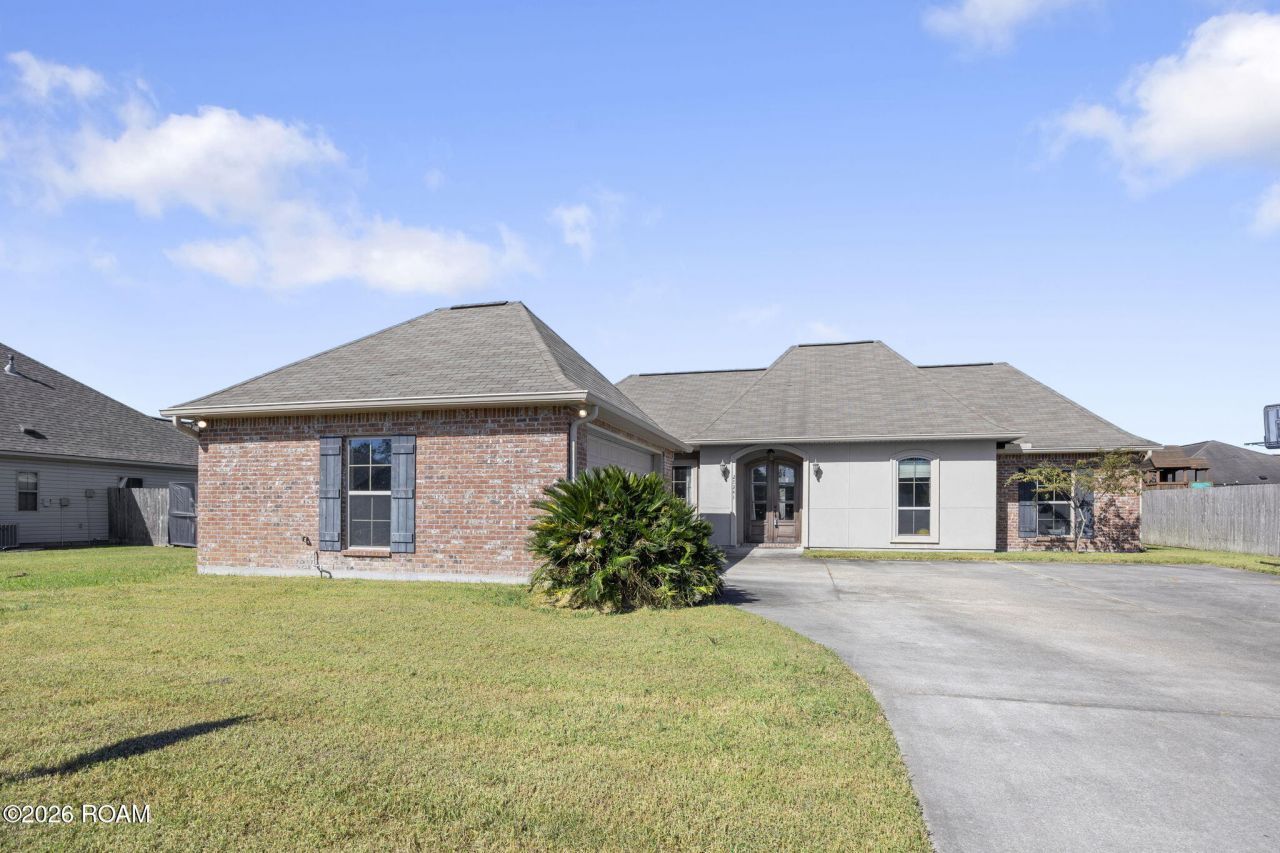
Four bedrooms and 1,910 square feet of living space, offered at $259,000 in Lakeside Estates! This single-story home features 2 full bathrooms, 9+ foot ceilings, and crown molding that adds character to the living spaces. The kitchen offers white cabinetry, pendant lighting, and a breakfast bar overlooking the living area, creating a convenient connection for everyday meals and gatherings. Large living-room windows bring in natural light, while the primary bedroom features a tray ceiling. Outside, enjoy a covered rear patio overlooking the backyard, with space for seating and outdoor dining. Situated on a .256-acre lot in Livingston, this home combines flexible living space with inviting indoor and outdoor areas.
Property Features
Property Type: Residential - Single Family
Cooling: Central Air
Garage: 2
Heating: Central, Electric
Home Style: Traditional
Lot Size: 0.26 Acres
Roof Type: Shingle, Hip
Stories: 1.0
Year Built: 2012
Amenities
Double Vanity
Eat-in Kitchen
Kitchen Island
Walk-In Closet(s)
Separate Shower
En Suite
Private Yard
Feature Descriptions
Appliances: Disposal, Dishwasher, Exhaust Fan, Microwave, Stainless Steel Appliance(s), Cooktop, Range, Oven
Association Fee Includes: Management
Days on Site: 14
Exterior: Brick, Frame, Other
Fencing: Privacy, Wood
Flooring: Carpet, Laminate
HOA Fee: 250/ Annually
Laundry: Inside
Lot: Level, Private
Lot Dimensions: 80x140
Parcel#: 0614792
Parking: Attached Garage, Driveway, Garage Door Opener
Parking Notes: Attached Garage, Driveway, Garage Door Opener
Sewer: Public Sewer
Utilities: Electricity Connected, Sewer Connected, Water Connected, Internet Connected
Water: Public
Local Schools
School District: Livingston Parish
Listed By / Shown By
Listed By
Agency Name: Covington & Associates Real Estate, LLC
Agency Phone: 225-667-3711
Shown By
Agent Name: Mary Helene Mason
Agent Phone: Cell: (225) 938-7785
Agency Title: Burns & Co., Inc. REALTORS®

Estimate Your Payment
Estimated Payment
$ 651.96 per month $576.42 Principal & Interest $0.00 Property Tax (data not provided by mls) $75.54 Homeowner's InsuranceChange Payment Information

Mary Helene Mason
Office: (225) 752-3100
Cell: (225) 938-7785
Direct Number: (225) 938-7785
Email Me

Privacy Policy / DMCA Notice / ADA Accessibility


This site is hosted, designed and copyright
© 1994 - 2026 by
Delta Media Group, Inc. -- Patent Pending --
25341 White Lake Avenue | MLS# 200EPW
This single family home located at 25341 White Lake Avenue, Livingston, LA 70754 is currently listed for sale with an asking price of $259,000. This property was built in 2012 and has 4 bedrooms and 2 full baths with 1910 sq. ft. White Lake Avenue is located in the Lakeside Estates subdivision within the Livingston Parish school district. Search Lakeside Estates real estate on mmason.burnsandco.com today.