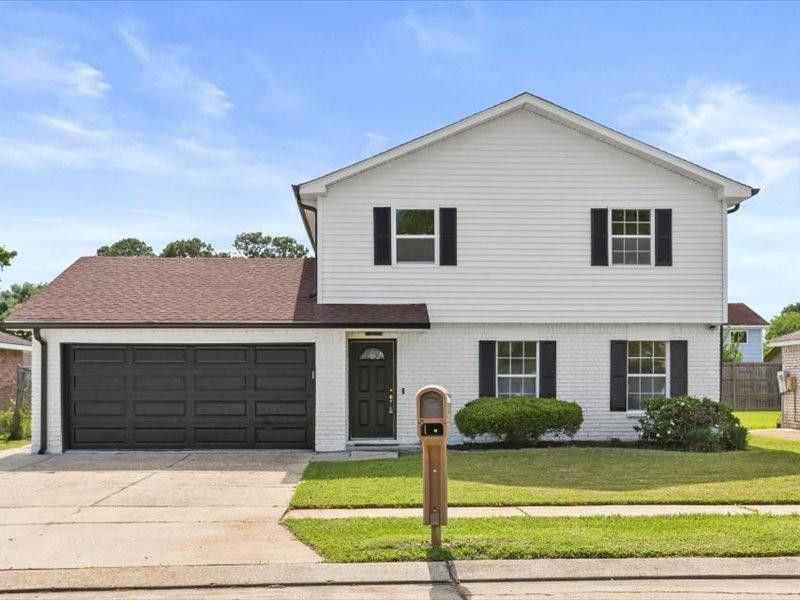


BEDS4
BATHS1 full 1 partial
SQUARE FEET1,870
MLS#2578008
STATUSActive
PROPERTY TYPEResidential - Single Family
SUBDIVISIONWoodmere
SCHOOLJefferson Parish
Property Description
Step into a beautifully renovated residence where timeless elegance and modern comfort come together in effortless luxury. This sophisticated home offers three generously proportioned bedrooms and one-and-a-half exquisitely appointed baths, complemented by refined finishes throughout.The thoughtfully designed open-concept kitchen flows seamlessly into a charming breakfast area, creating an inviting setting for both intimate mornings and effortless entertaining. Beyond, a grand and gracious den takes center stage, anchored by a warm fireplace that adds an unmistakable sense of ambiance and sophistication.Every detail has been carefully considered to create an atmosphere that feels both polished and welcoming. Beautifully updated and move-in ready, this exceptional residence offers an elegant canvas for its next owner to make truly their own.
Property Features
Property Type: Residential - Single Family
Cooling: Central Air
Fireplaces: 1
Garage: 2
Heating: Central
Home Style: Traditional
Lot Size: 0.14 Acres
Roof Type: Shingle
Stories: 2.0
Year Built: 1978
Feature Descriptions
Appliances: Dishwasher, Refrigerator, Range, Oven
Days on Site: 19
Exterior: Brick, Other
Fencing: Other, Wood
Fireplace: Wood Burning
Flooring: Plank, Vinyl, Wood
Laundry: In Garage
Lot: Other
Lot Dimensions: 62X100
Parcel#: 0
Parking: Attached Garage, Driveway
Parking Notes: Attached Garage, Driveway
Security: Carbon Monoxide Detector(s), Smoke Detector(s)
Sewer: Public Sewer
Utilities: Cable Available, Electricity Available, Electricity Connected, Sewer Connected, Water Available, Water Connected, Phone Available
Water: Public
Local Schools
School District: Jefferson Parish
Listed By / Shown By
Listed By
Agency Name: KELLER WILLIAMS REALTY 4550100
Agency Phone: 504-455-0100
Shown By
Agent Name: Mary Helene Mason
Agent Phone: Cell: (225) 938-7785
Agency Title: Burns & Co., Inc. REALTORS®

Estimate Your Payment
Estimated Payment
$ 618.99 per month $547.27 Principal & Interest $0.00 Property Tax (data not provided by mls) $71.72 Homeowner's InsuranceChange Payment Information

Mary Helene Mason
Office: (225) 752-3100
Cell: (225) 938-7785
Direct Number: (225) 938-7785
Email Me

Privacy Policy / DMCA Notice / ADA Accessibility


This site is hosted, designed and copyright
© 1994 - 2026 by
Delta Media Group, Inc. -- Patent Pending --
2460 Paige Janette Drive | MLS# 2578008
This single family home located at 2460 Paige Janette Drive, Harvey, LA 70058 is currently listed for sale with an asking price of $245,900. This property was built in 1978 and has 4 bedrooms and 1 full and 1 partial baths with 1870 sq. ft. Paige Janette Drive is located in the Woodmere subdivision within the Jefferson Parish school district. Search Woodmere real estate on mmason.burnsandco.com today.