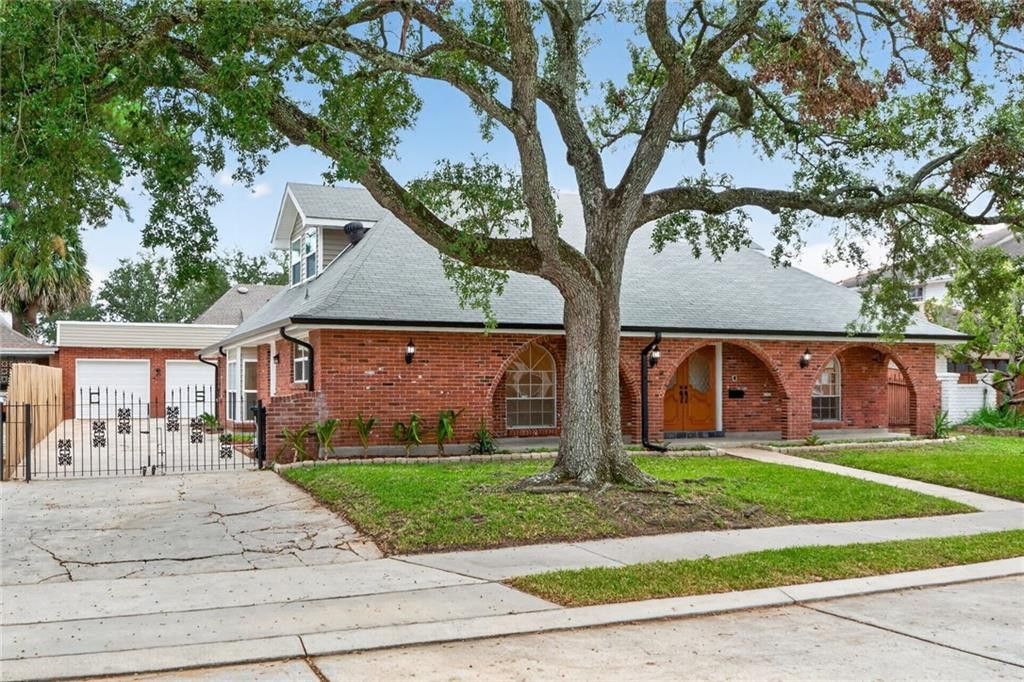


BEDS5
BATHS3 full 1 partial
SQUARE FEET3,175
MLS#2580344
STATUSActive
PROPERTY TYPEResidential - Single Family
SUBDIVISIONLake Oaks
Property Description
WOW!!! Pack your bags and move right into this gorgeous, newly renovated home in high-demand Lake Oaks subdivision! No stone was left unturned in transforming this 3175 square-foot beauty! The moment you walk in, you will see the splendor of the stunning staircase! Also featured are fabulous living and entertaining spaces, including a huge dining room that opens into the great room with massive fireplace; a beautiful sunlit kitchen with expansive island; 4 spacious bedrooms; and 3.5 luxurious bathrooms!A 2-car garage and lovely yard with iron privacy gate enhance the renovation.Lake Oaks is an ideal, friendly neighborhood that's walkable to the Lakefront as well as green space, a coffee shop, eateries, drugstores, a grocery store, a lovely green space, Hynes Elementary, Ben Franklin High School, LSU New Orleans, and more! Private security patrols the neighborhood for extra safety and peace of mind. Hurry to see this one!!!
Property Features
Property Type: Residential - Single Family
Cooling: Central Air, Multi Units
Heating: Central, Multiple Units
Home Style: Cape Cod
Lot Size: 0.17 Acres
Roof Type: Shingle
Stories: 2.0
Year Built: 1993
Amenities
Pantry
Wet Bar
Wired for Sound
Permeable Paving
Feature Descriptions
Appliances: Double Oven, Dishwasher, Cooktop
Days on Site: 19
Exterior: Brick
Fencing: Other
Fireplace: Gas, Wood Burning, Gas Starter
Flooring: Carpet, Other, Tile, Painted/Stained, Concrete
HOA Fee: 40
Laundry: Electric Dryer Hookup, Washer Hookup
Lot: Other
Lot Dimensions: 71 x 107
Parcel#: 2422-ORIOLEST
Parking: Detached Garage
Parking Notes: Detached Garage
Security: Smoke Detector(s)
Sewer: Public Sewer
Utilities: Natural Gas Available
Water: Public
Listed By / Shown By
Listed By
Agency Name: REVE, REALTORS
Agency Phone: 504-300-0700
Shown By
Agent Name: Mary Helene Mason
Agent Phone: Cell: (225) 938-7785
Agency Title: Burns & Co., Inc. REALTORS®

Estimate Your Payment
Estimated Payment
$ 1,661.37 per month $1,468.87 Principal & Interest $0.00 Property Tax (data not provided by mls) $192.50 Homeowner's InsuranceChange Payment Information

Mary Helene Mason
Office: (225) 752-3100
Cell: (225) 938-7785
Direct Number: (225) 938-7785
Email Me

Privacy Policy / DMCA Notice / ADA Accessibility


This site is hosted, designed and copyright
© 1994 - 2026 by
Delta Media Group, Inc. -- Patent Pending --
2422 Oriole Street | MLS# 2580344
This single family home located at 2422 Oriole Street , New Orleans, LA 70122 is currently listed for sale with an asking price of $660,000. This property was built in 1993 and has 5 bedrooms and 3 full and 1 partial baths with 3175 sq. ft. Oriole Street is located in the Lake Oaks subdivision. Search Lake Oaks real estate on mmason.burnsandco.com today.