

BEDS3
BATHS2 full 1 partial
SQUARE FEET2,518
MLS#2566218
STATUSActive
PROPERTY TYPEResidential - Single Family
Property Description
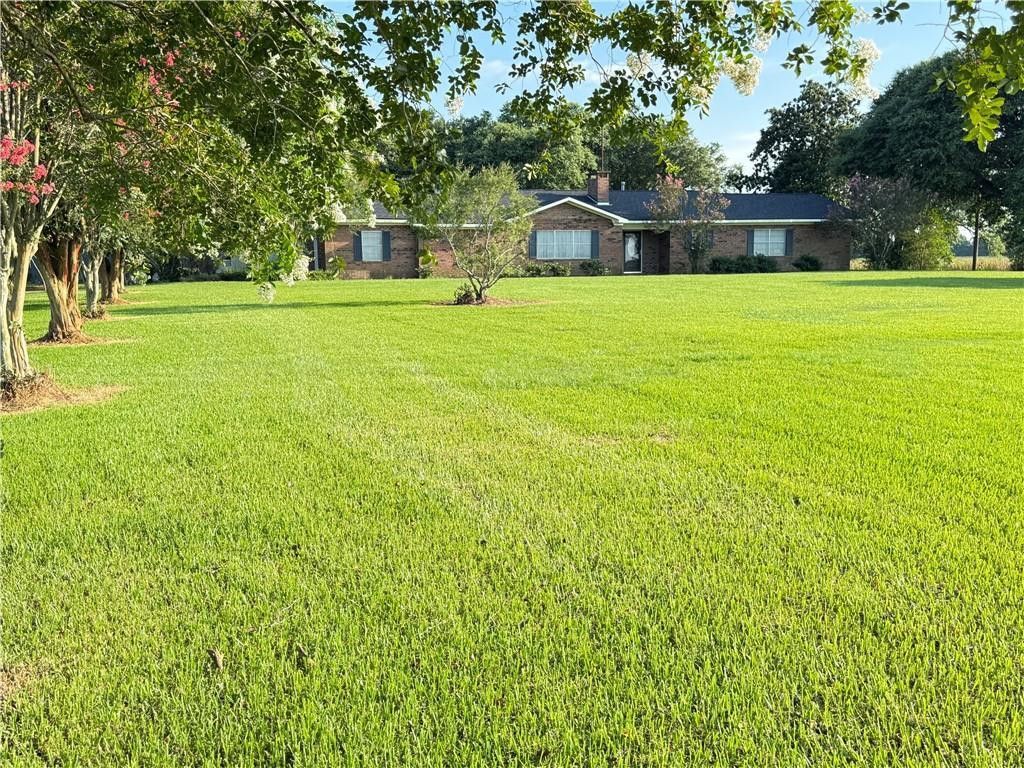
GREAT OPPORTUNITY! This property is USDA Eligible and may qualify for 100% financing. Escape to peaceful country living with this solidly built 3-bedroom, 2.5-bath home offering 2,518heated square feet on 5 beautiful acres. Surrounded by picturesque farmland, this privateretreat features mature oak trees, colorful crepe myrtles, and plenty of room to enjoy theoutdoors.Inside, you'll find spacious rooms, a large great room perfect for entertaining, a generouskitchen with abundant workspace. Outside, enjoy the covered patiowith a sink, a backyard playground, and a large barn with electricity. The property also includes aprivate fuel station with storage tanks and a gas pump for added convenience.Located just minutes from the Ben Routh Recreation Area on the Red River, this property offersthe perfect blend of country charm, functionality, and outdoor recreation. If you've beensearching for space, privacy, and endless possibilities, this one is a must-see!
Property Features
Property Type: Residential - Single Family
Cooling: Central Air, Ceiling Fan(s), Other
Heating: Central, Natural Gas
Home Style: Ranch
Lot Size: 4.99 Acres
Roof Type: Asphalt, Shingle
Stories: 1.0
Year Built: 1974
Amenities
Pantry
Permeable Paving
Feature Descriptions
Appliances: Double Oven, Dishwasher, Refrigerator, Cooktop
Days on Site: 19
Exterior: Vinyl Siding, Brick Veneer
Fireplace: Wood Burning
Flooring: Carpet, Tile, Vinyl
Lot Dimensions: 466 X 466
Parcel#: 0010087901
Parking: Driveway
Parking Notes: Driveway
Security: Carbon Monoxide Detector(s), Closed Circuit Camera(s), Smoke Detector(s)
Sewer: Septic Tank
Utilities: Propane
Water: Public
Local Schools
High School: Marksville
Elementary School: Lafargue
Listed By / Shown By
Listed By
Agency Name: RITCHIE REAL ESTATE
Agency Phone: 318-449-8919
Shown By
Agent Name: Mary Helene Mason
Agent Phone: Cell: (225) 938-7785
Agency Title: Burns & Co., Inc. REALTORS®

Estimate Your Payment
Estimated Payment
$ 654.48 per month $578.65 Principal & Interest $0.00 Property Tax (data not provided by mls) $75.83 Homeowner's InsuranceChange Payment Information

Mary Helene Mason
Office: (225) 752-3100
Cell: (225) 938-7785
Direct Number: (225) 938-7785
Email Me

Privacy Policy / DMCA Notice / ADA Accessibility


This site is hosted, designed and copyright
© 1994 - 2026 by
Delta Media Group, Inc. -- Patent Pending --
242 Vick Road | MLS# 2566218
This single family home located at 242 Vick Road, Effie, LA 71331 is currently listed for sale with an asking price of $260,000. This property was built in 1974 and has 3 bedrooms and 2 full and 1 partial baths with 2518 sq. ft. Search Effie real estate on mmason.burnsandco.com today.