

BEDS4
BATHS2 full 1 partial
SQUARE FEET2,617
MLS#2579178
STATUSPending Continue to Show
PROPERTY TYPEResidential - Single Family
SUBDIVISIONBelair
Property Description
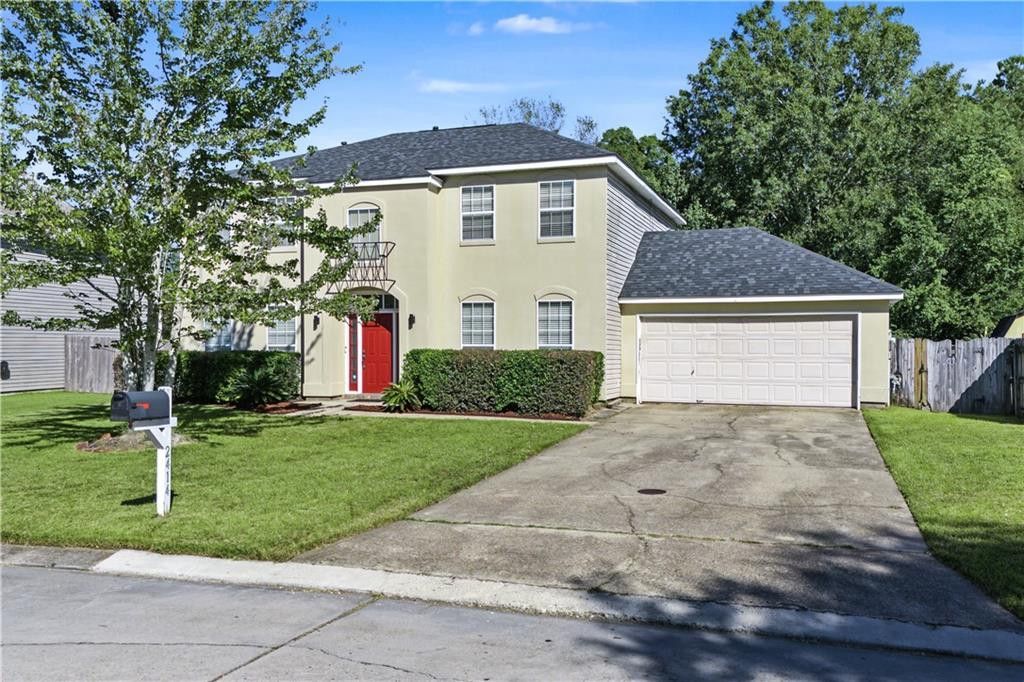
Welcome to 2414 Headwaters Drive in Slidell! Rare opportunity to purchase a well-maintained property at an exceptional price per square foot. This beautifully updated, stately home boasts 4 bedrooms, 2.5 bathrooms, & smart-home features throughout. Recent improvements include HVAC (1) 2023, roof (2023), water heater (2026), paint (2026), and upstairs carpet & LPV stair treads (2026) & floors (2025), appliances (2025). Another bonus is the large flex space located right off the impressive foyer with 17 ft ceiling. The living room's gas fireplace with stone surround, the kitchen's double oven with built-in air fryer, & the gorgeous, upgraded lighting round out the interior. Outside, the fully-fenced backyard backs to the walking trail which leads to the community pool, park, clubhouse, pickleboard courts, & pond. The enclosed back patio is prewired for a hot tub, & the storage shed stays for new homeowner. Royal Golf Club is just a few blocks away conveniently located next to the neighborhood entrance. Deferred maintenance thanks to numerous enhancements & high-and-dry flood zone make for a wise purchase. With great community amenities, this totally turnkey home is ready to welcome its new owners. PRICED TO SELL so book your private showing today. Make it yours just in time for the holidays!
Property Features
Property Type: Residential - Single Family
Cooling: Central Air, Ceiling Fan(s), Multi Units
Heating: Central, Multiple Units
Home Style: Traditional
Lot Size: 0.23 Acres
Roof Type: Shingle
Stories: 2.0
Year Built: 1997
Amenities
Pantry
Feature Descriptions
Appliances: Double Oven, Dishwasher, Stainless Steel Appliance(s)
Community Features: Clubhouse
Days on Site: 18
Exterior: Brick, Stucco, Vinyl Siding
Fencing: Full, Other, Wood
Fireplace: Gas
Flooring: Carpet, Plank, Vinyl, Wood
HOA Fee: 200/ Annually
Laundry: Electric Dryer Hookup, Washer Hookup
Lot: Other
Lot Dimensions: 70x120
Parcel#: 110897
Pool: In Ground
Security: Carbon Monoxide Detector(s)
Sewer: Public Sewer
Utilities: Natural Gas Available
Water: Public
Local Schools
High School: www.stpsb.org
Middle School: www.stpsb.org, www.stpsb.org
Elementary School: www.stpsb.org
Listed By / Shown By
Listed By
Agency Name: Watermark Realty, LLC
Agency Phone: 985-626-1000
Shown By
Agent Name: Mary Helene Mason
Agent Phone: Cell: (225) 938-7785
Agency Title: Burns & Co., Inc. REALTORS®

Estimate Your Payment
Estimated Payment
$ 679.40 per month $600.68 Principal & Interest $0.00 Property Tax (data not provided by mls) $78.72 Homeowner's InsuranceChange Payment Information

Mary Helene Mason
Office: (225) 752-3100
Cell: (225) 938-7785
Direct Number: (225) 938-7785
Email Me

Privacy Policy / DMCA Notice / ADA Accessibility


This site is hosted, designed and copyright
© 1994 - 2026 by
Delta Media Group, Inc. -- Patent Pending --
2414 Headwaters Drive | MLS# 2579178
This single family home located at 2414 Headwaters Drive, Slidell, LA 70460 is currently listed for sale with an asking price of $269,900. This property was built in 1997 and has 4 bedrooms and 2 full and 1 partial baths with 2617 sq. ft. Headwaters Drive is located in the Belair subdivision. Search Belair real estate on mmason.burnsandco.com today.